4501 Forestview Drive, Midland, MI 48642
- $399,000
- 6
- BD
- 4
- BA
- 3,055
- SqFt




- List Price
- $399,000
- Status
- ACTIVE
- Days on Market
- 2
- MLS#
- 50222104
- Subtype
- Residential
- Style
- Traditional
- Year Built
- 1976
- Bedrooms
- 6
- Bathrooms
- 4
- Full Baths
- 3
- Half Baths
- 1
- Living Area
- 3,055
- Lot Size
- 16,117
- Acres
- 0.37
- Subdivision
- Whitewood
- MLS Area Major
- Midland
Property Description
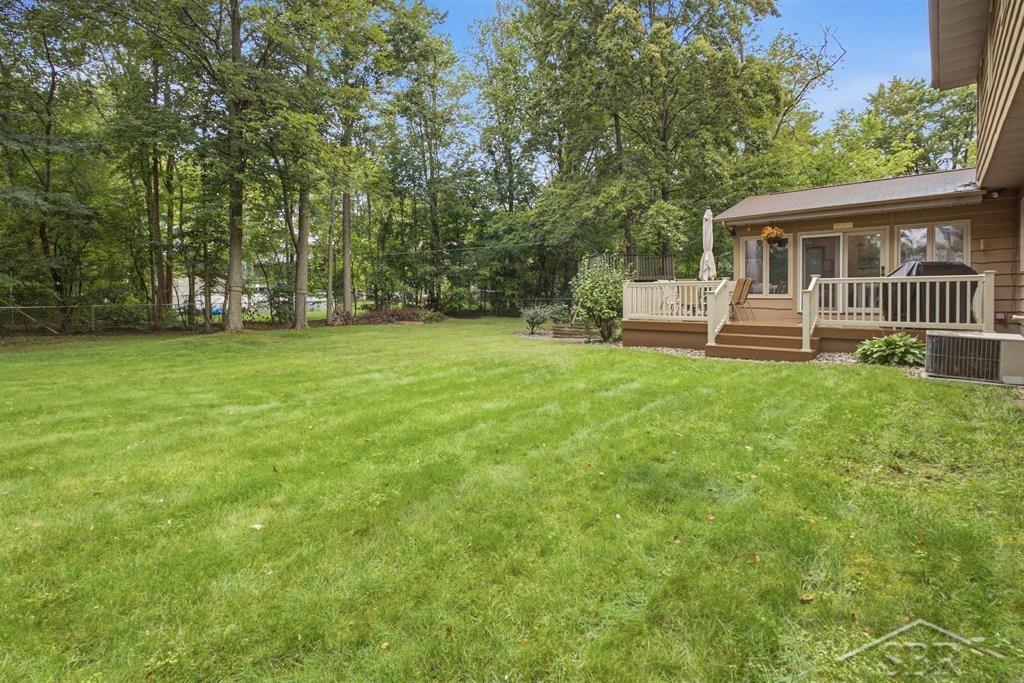
Welcome to this spacious and versatile 6 bed, 3.5 bath home set in an established neighborhood in the heart of Midland. Designed for comfort and flexibility, this property offers room for everyone - including a full first floor in-law suite that truly sets it apart. The suite features its own kitchen, bedroom, full bath, and private laundry, creating an ideal setup for multi-generational living, long-term guests, or a private retreat with complete independence. The main floor also includes two inviting living areas, a fireplace, and a half bath, giving you plenty of space to gather, entertain, or unwind. Upstairs you will find four additional bedrooms, including the primary bedroom with an attached full bath. The partially finished basement adds even more functionality, featuring the sixth bedroom with an egress window, perfect for a quiet home office, guest room, or teen space. Outside, enjoy an attached 2 car garage, well kept landscaping and yard with plenty of room to relax or play. With its thoughtful layout, standout in-law suite, updated paint and flooring throughout, and prime neighborhood location, this home delivers exceptional convenience and the flexibility you’re looking for. Call today to schedule a showing and see for yourself everything this home has to offer!
Additional Information
- Exterior Features
- Lawn Sprinkler
- Taxes
- $5,035
- Property Description
- Traditional
- Zoning
- Residential
- Appliances
- Dishwasher, Dryer, Range/Oven, Refrigerator, Washer, Gas Water Heater
- Heating
- Natural Gas, Forced Air
- Air Conditioning
- Ceiling Fan(s), Central Air
- Stories
- 2
- Levels
- Two
- Foundation
- Basement
- Garage Spaces
- 2
- School District
- Midland Public Schools
Mortgage Calculator
Listing Courtesy of Modern Realty, Office Phone: 989-486-9770

Provided through IDX via MiRealSource. Courtesy of MiRealSource Shareholder. Copyright MiRealSource. The information published and disseminated by MiRealSource is communicated verbatim, without change by MiRealSource, as filed with MiRealSource by its members. The accuracy of all information, regardless of source, is not guaranteed or warranted. All information should be independently verified.Copyright 2014 MiRealSource. All rights reserved. The information provided hereby constitutes proprietary information of MiRealSource, Inc. and its shareholders, affiliates and licensees and may not be reproduced or transmitted in any form or by any means, electronic or mechanical, including photocopy, recording, scanning or any information storage and retrieval system, without written permission from MiRealSource, Inc.
Provided through IDX via MiRealSource, as the "Source MLS", courtesy of the Originating MLS shown on the property listing, as the Originating MLS. The information published and disseminated by the Originating MLS is communicated verbatim, without change by the Originating MLS, as filed with it by its members. The accuracy of all information, regardless of source, is not guaranteed or warranted. All information should be independently verified. Copyright 2014 MiRealSource. All rights reserved. The information provided hereby constitutes proprietary information of MiRealSource, Inc. and its shareholders, affiliates and licensees and may not be reproduced or transmitted in any form or by any means, electronic or mechanical, including photocopy, recording, scanning or any information storage and retrieval system, without written permission from MiRealSource, Inc.