896 Incochee Woods Drive, Traverse City, MI 49684-1490
- $1,449,000
- 4
- BD
- 4
- BA
- 4,709
- SqFt




- List Price
- $1,449,000
- Status
- ACTIVE
- Days on Market
- 26
- MLS#
- 80072449
- Subtype
- Residential
- Year Built
- 2016
- Bedrooms
- 4
- Bathrooms
- 4
- Full Baths
- 3
- Half Baths
- 1
- Living Area
- 4,709
- Lot Size
- 22,651
- Acres
- 0.52
- Subdivision
- Incochee
- MLS Area Major
- Garfield Twp
Property Description
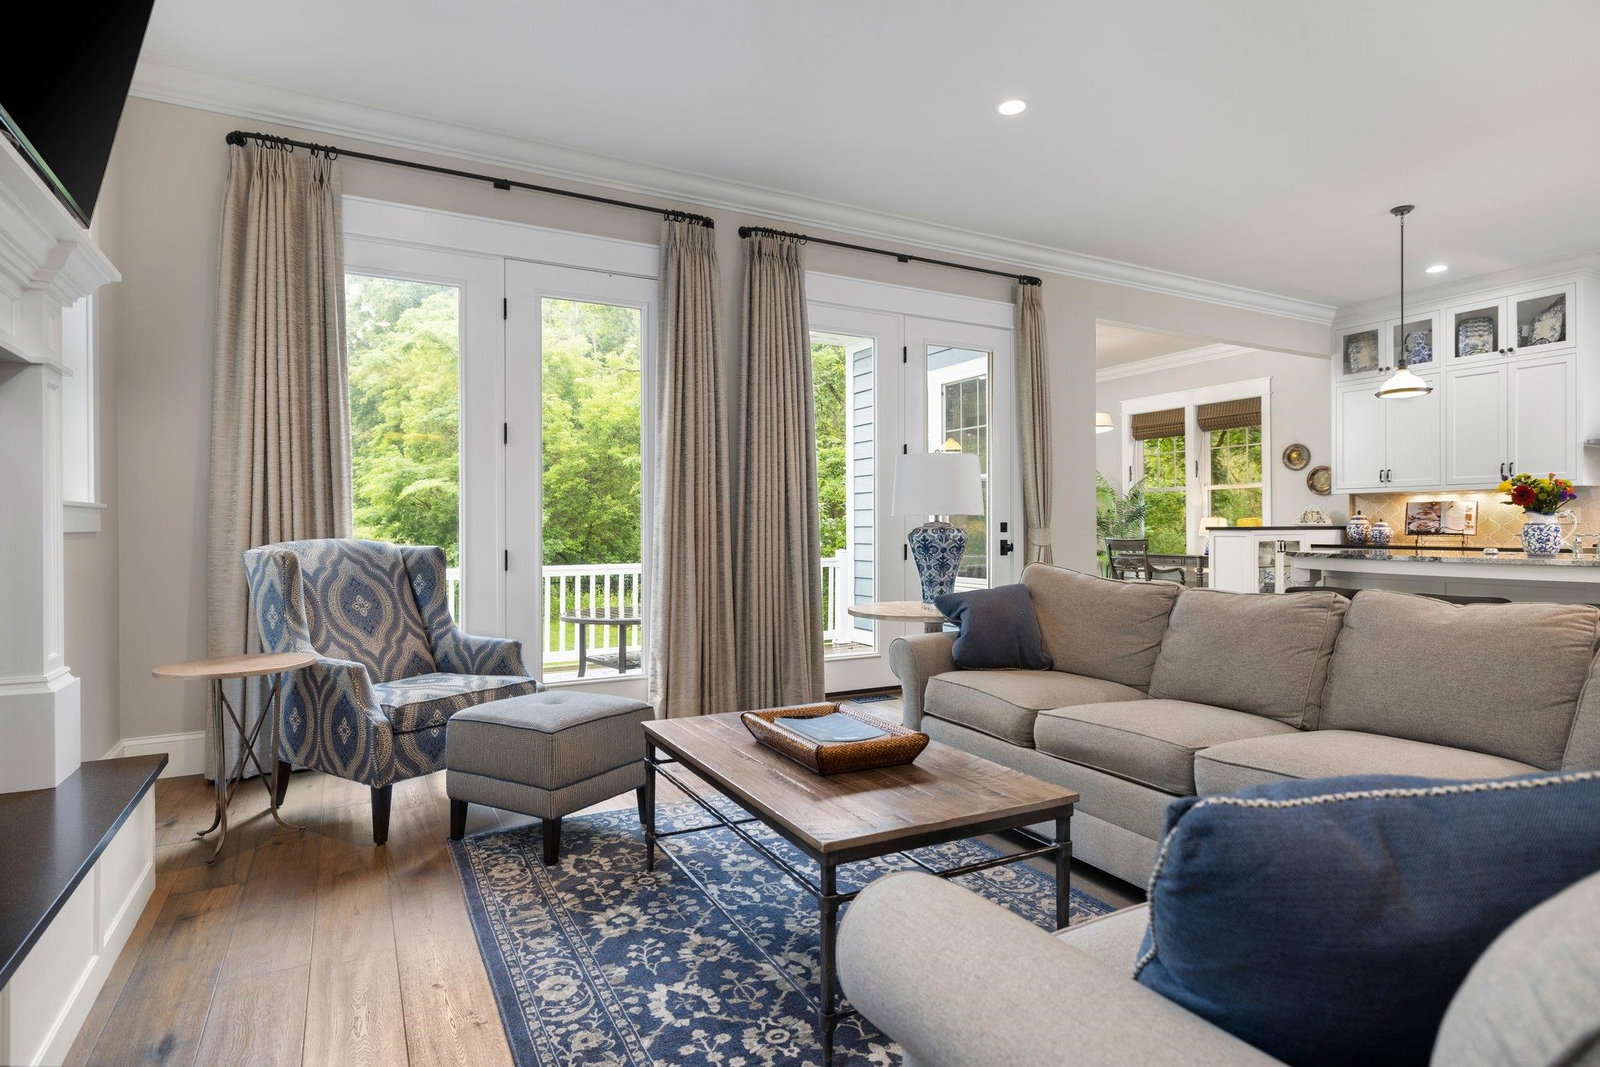
Designed by an award winning architect, this luxury Traverse City home has an extremely comfortable floorplan. Main level living with office/flex room, master bedroom with his and her closets. Custom finishes that set it apart:10 ft ceilings, 8 ft doors, custom kitchen cabinetry (to ceiling) with inset doors, European White Oak flooring, crown molding, oversized baseboards and wainscot. Luxury kitchen: Wolf, SubZero, Miele appliances. Convenience of living in town with only two neighbors on four sides. Must love wildlife, as the surrounding natural areas are home to a vast variety of birds, deer and more. Enjoy privacy on front/side covered porch. 5 min to Munson Hospital. Walkable to beach, Willow Hill School. Easy access to the Tart Trail for biking, walking, xc-skiing. Finished lower level, hookups installed for second kitchen. Seller is a licensed real estate agent in the state of Michigan. Square footages taken from Architects plan for home.
Additional Information
- Interior Features
- Walk-In Closet(s)
- Exterior Features
- Lawn Sprinkler
- Zoning
- Residential
- Appliances
- Dishwasher, Disposal, Dryer, Freezer, Microwave, Range/Oven, Refrigerator, Washer, Water Softener Owned, Gas Water Heater
- Heating
- Natural Gas, Forced Air
- Air Conditioning
- Ceiling Fan(s), Central Air, Exhaust Fan
- Stories
- 2
- Levels
- Two
- Parking Features
- Garage
- Garage Spaces
- 2
- School District
- Traverse City Area Public Schools
Mortgage Calculator
Listing Courtesy of REMAX Bayshore - Union St TC, Office Phone:

Provided through IDX via MiRealSource. Courtesy of MiRealSource Shareholder. Copyright MiRealSource. The information published and disseminated by MiRealSource is communicated verbatim, without change by MiRealSource, as filed with MiRealSource by its members. The accuracy of all information, regardless of source, is not guaranteed or warranted. All information should be independently verified.Copyright 2014 MiRealSource. All rights reserved. The information provided hereby constitutes proprietary information of MiRealSource, Inc. and its shareholders, affiliates and licensees and may not be reproduced or transmitted in any form or by any means, electronic or mechanical, including photocopy, recording, scanning or any information storage and retrieval system, without written permission from MiRealSource, Inc.
Provided through IDX via MiRealSource, as the "Source MLS", courtesy of the Originating MLS shown on the property listing, as the Originating MLS. The information published and disseminated by the Originating MLS is communicated verbatim, without change by the Originating MLS, as filed with it by its members. The accuracy of all information, regardless of source, is not guaranteed or warranted. All information should be independently verified. Copyright 2014 MiRealSource. All rights reserved. The information provided hereby constitutes proprietary information of MiRealSource, Inc. and its shareholders, affiliates and licensees and may not be reproduced or transmitted in any form or by any means, electronic or mechanical, including photocopy, recording, scanning or any information storage and retrieval system, without written permission from MiRealSource, Inc.