5554 S Spyglass Ridge Drive Unit Lot: 28, Suttons Bay, MI 49682
- $1,650,000
- 3
- BD
- 3
- BA
- 4,269
- SqFt




- List Price
- $1,650,000
- Status
- ACTIVE
- Days on Market
- 32
- Price Change
- ▼ $70,000 1789179525
- MLS#
- 80072240
- Subtype
- Residential
- Style
- Cape Cod
- Year Built
- 2018
- Bedrooms
- 3
- Bathrooms
- 3
- Full Baths
- 2
- Half Baths
- 1
- Living Area
- 4,269
- Lot Size
- 38,332
- Acres
- 0.88
- Subdivision
- Bay View Pines Condo
- MLS Area Major
- Bingham Twp
Property Description
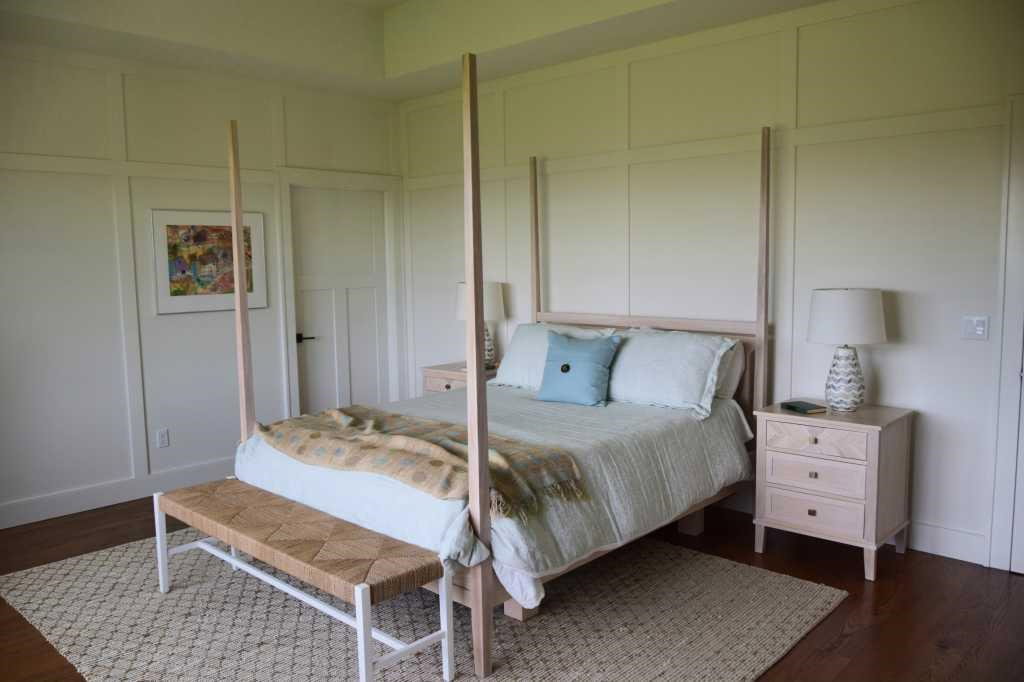
Nestled at the end of a private lane in the waterfront community of Bay View Pines, this classic cedar shake and New England cut stone home elegantly blends style, comfort and function. Main floor living features an open floor plan with oversized windows and views of the West Bay from various rooms. The architecture incorporates coffered ceilings, planked wall treatments and white oak flooring throughout. The living room is centered around a one-of-a-kind stone fireplace that can provide ample heat for those cold northern winters. The kitchen showcases custom cabinetry featuring inset doors and beaded face frames as well as quartz counter tops, professional Viking range and hood, and a walk-in pantry. The primary suite provides comfort and convenience with an adjoining bath, walk-in closet and laundry room. The lower level has two spacious bedrooms and a spa-like Carrera marble bathroom. There’s an office/storage room, a common room for gatherings, and a fully equipped media room. Just outside is a large bluestone paved patio with a natural gas fire pit and grill. The garage is an oversized 3.5 stall large enough for boat storage and includes heat and ventilation. Above the garage is an additional 650 square feet of space that can be finished to suit. Ownership includes BVP beach and dock privileges (no waiting list) only a short stroll or golf cart ride. There is over 1400 feet of private sandy beach with a park like setting, racks for your kayaks or SUP, beach furniture, a fire pit and more.
Additional Information
- Interior Features
- Cathedral/Vaulted Ceiling, Walk-In Closet(s)
- Exterior Features
- Built-in Barbecue
- Taxes
- $7,355
- HOA Fee
- $2,900
- HOA Freqency
- Annually
- Property Description
- Cape Cod
- Zoning
- Residential
- Appliances
- Dishwasher, Disposal, Dryer, Range/Oven, Refrigerator, Washer, Water Softener Owned, Gas Water Heater
- Heating
- Electric, Natural Gas, Forced Air, Other-See Remarks, Humidity Control
- Air Conditioning
- Ceiling Fan(s), Central Air, Exhaust Fan
- Stories
- 1
- Levels
- One and One Half
- Parking Features
- Garage
- Garage Spaces
- 3
- School District
- Suttons Bay Public School District
- High School
- Suttons Bay Senior High School
- View
- Water
Mortgage Calculator
Listing Courtesy of KERMATH REALTY LLC, Office Phone:

Provided through IDX via MiRealSource. Courtesy of MiRealSource Shareholder. Copyright MiRealSource. The information published and disseminated by MiRealSource is communicated verbatim, without change by MiRealSource, as filed with MiRealSource by its members. The accuracy of all information, regardless of source, is not guaranteed or warranted. All information should be independently verified.Copyright 2014 MiRealSource. All rights reserved. The information provided hereby constitutes proprietary information of MiRealSource, Inc. and its shareholders, affiliates and licensees and may not be reproduced or transmitted in any form or by any means, electronic or mechanical, including photocopy, recording, scanning or any information storage and retrieval system, without written permission from MiRealSource, Inc.
Provided through IDX via MiRealSource, as the "Source MLS", courtesy of the Originating MLS shown on the property listing, as the Originating MLS. The information published and disseminated by the Originating MLS is communicated verbatim, without change by the Originating MLS, as filed with it by its members. The accuracy of all information, regardless of source, is not guaranteed or warranted. All information should be independently verified. Copyright 2014 MiRealSource. All rights reserved. The information provided hereby constitutes proprietary information of MiRealSource, Inc. and its shareholders, affiliates and licensees and may not be reproduced or transmitted in any form or by any means, electronic or mechanical, including photocopy, recording, scanning or any information storage and retrieval system, without written permission from MiRealSource, Inc.