1001 Sweeney Street, Mount Pleasant, MI 48858
- $225,000
- 2
- BD
- 2
- BA
- 1,192
- SqFt





- List Price
- $225,000
- Status
- ACTIVE
- Days on Market
- 0
- MLS#
- 80071650
- Subtype
- Residential
- Style
- Ranch
- Year Built
- 2000
- Bedrooms
- 2
- Bathrooms
- 2
- Full Baths
- 1
- Half Baths
- 1
- Living Area
- 1,192
- Subdivision
- Rosewood East Ix Condominiums
- MLS Area Major
- Mount Pleasant
Property Description
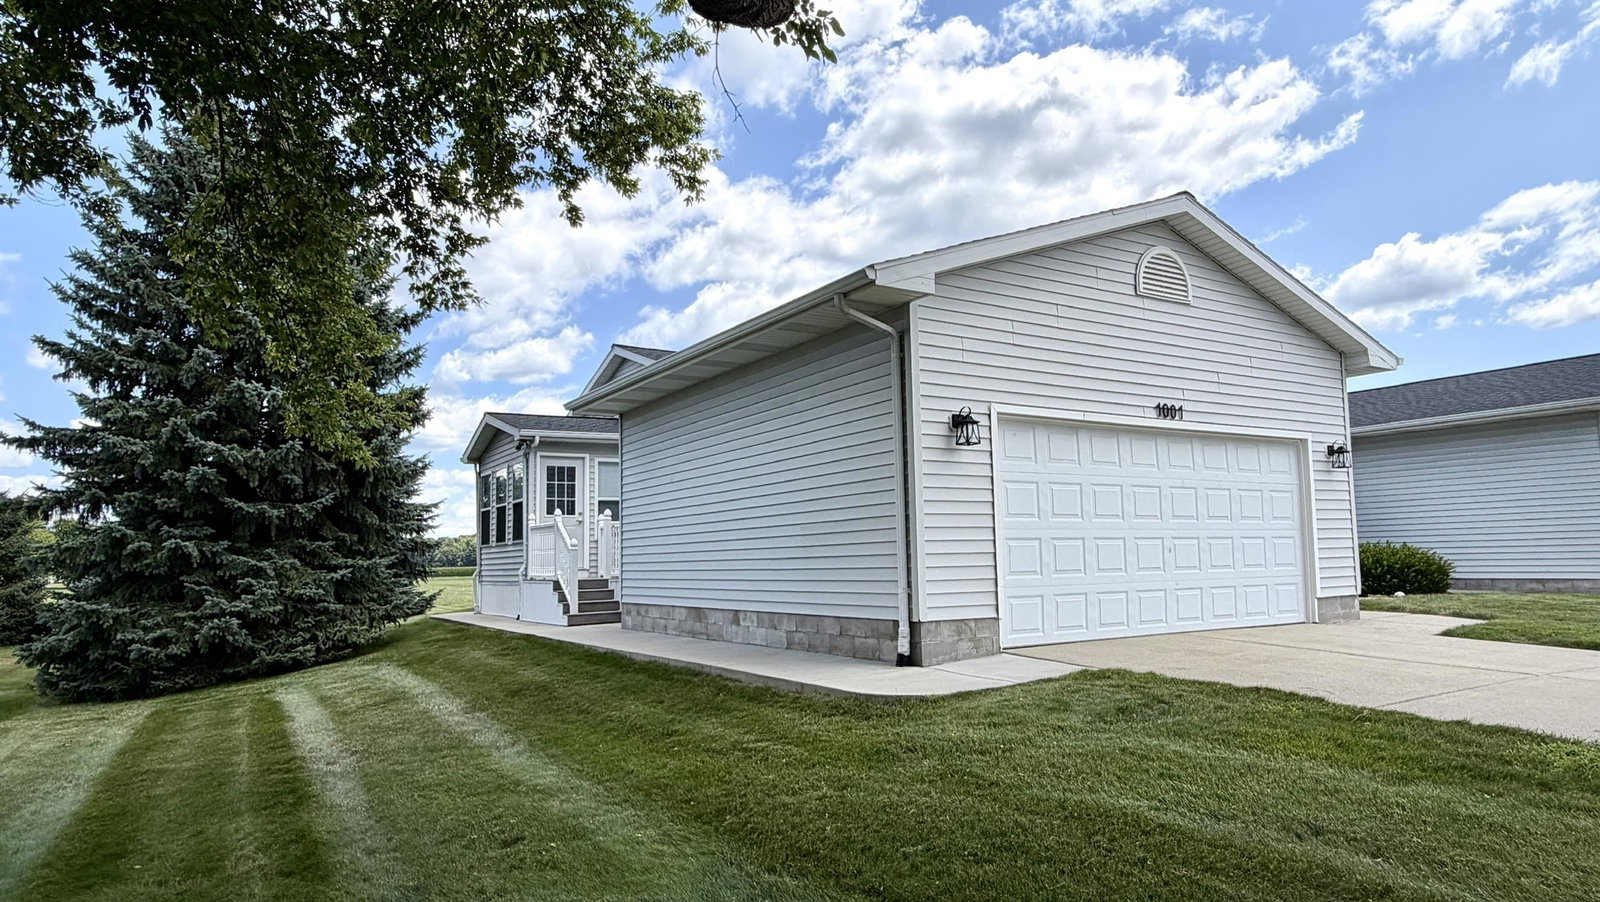
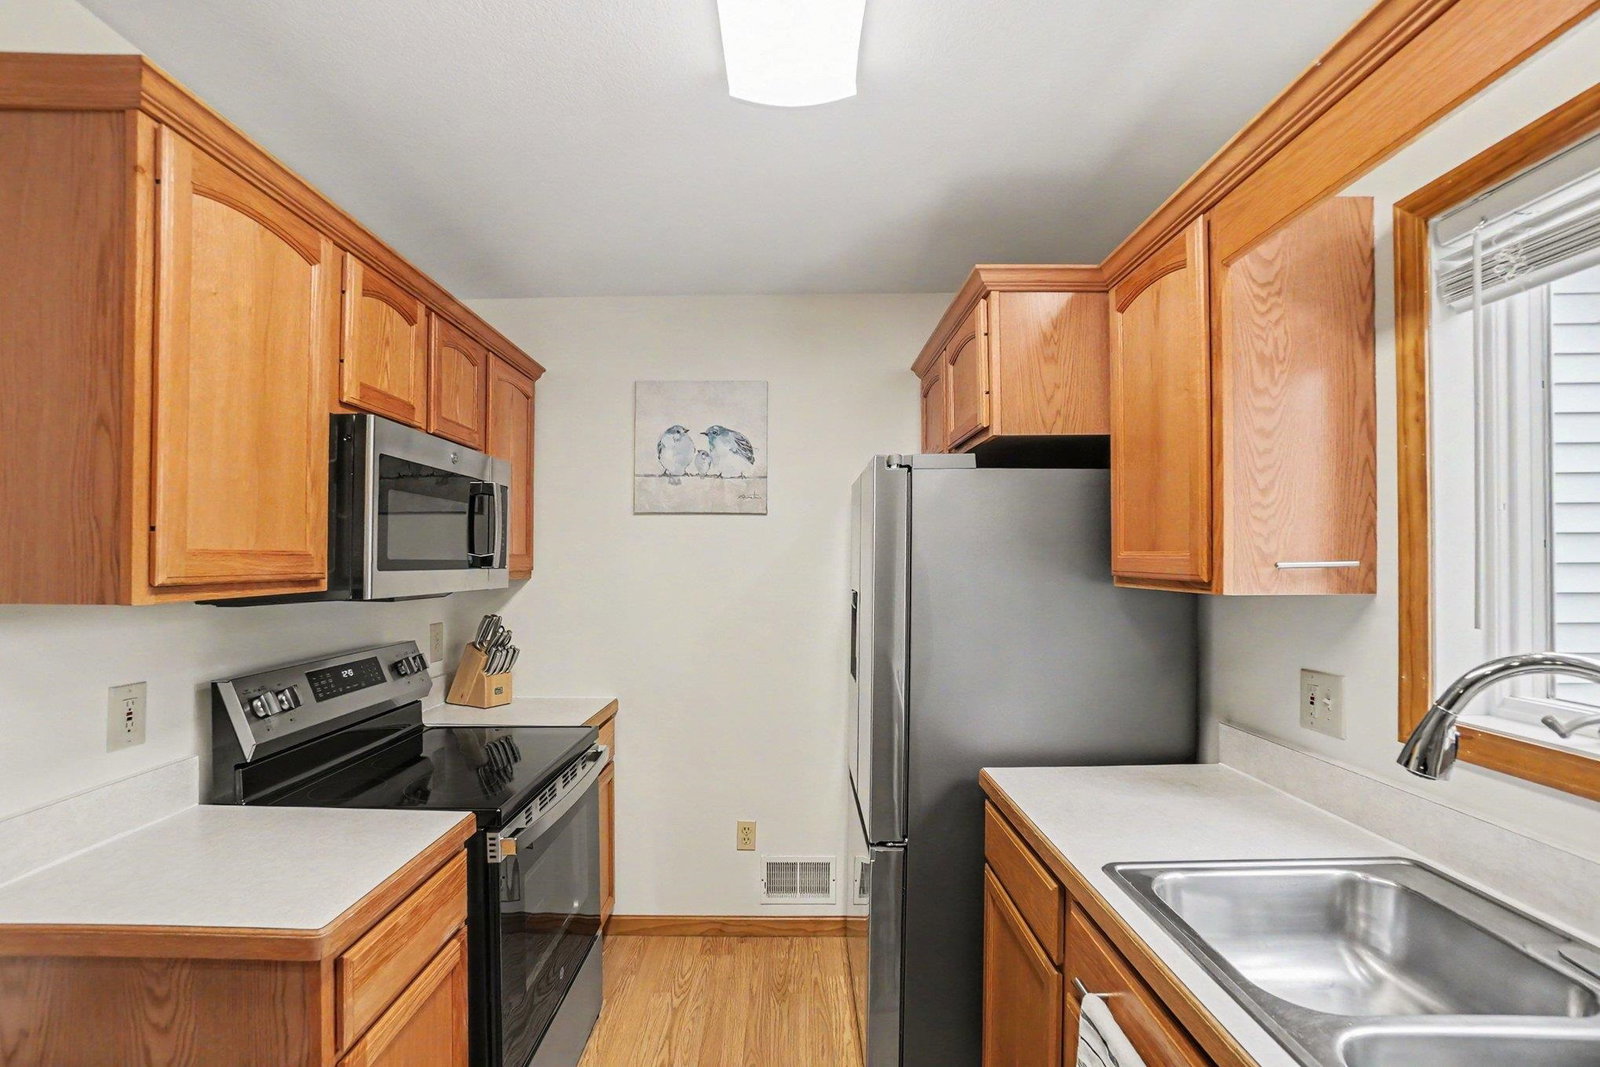
Move right into this beautifully maintained Rosewood IX ranch condo offering 2 bedrooms, 2 baths, and an attached 2-car garage, all on one convenient level. The open floor plan features a dedicated laundry room and a relaxing three-season room with privacy at this end unit that faces a large open space. Need more room? The full 1,050 sq. ft. lower level is ready for your vision with two egress windows and plumbing for a future bathroom, providing endless possibilities for additional living space, guests, hobbies, or storage. There is also a gas line run to the back sidewalk for a future gas grill or backup generator. New Anderson windows are being installed at the beginning of August, and with recent updates that include new stainless steel appliances, new carpet, new fixtures, and a fresh coat of paint, this home feels like new. Stress-free living, including exterior maintenance, snow removal, and landscaping, makes this home a smart choice for anyone looking for turnkey living without the worries of exterior upkeep.
Additional Information
- Interior Features
- Cathedral/Vaulted Ceiling
- Exterior Features
- Lawn Sprinkler, Sidewalks
- Taxes
- $3,762
- HOA Fee
- $250
- HOA Freqency
- Monthly
- Pets Allowed
- Yes
- Property Description
- Ranch
- Zoning
- Residential
- Appliances
- Dishwasher, Disposal, Dryer, Microwave, Range/Oven, Refrigerator, Washer, Gas Water Heater
- Heating
- Natural Gas, Forced Air
- Air Conditioning
- Central Air
- Stories
- 1
- Levels
- One
- Parking Features
- Garage
- Garage Spaces
- 2
- School District
- Mt Pleasant City School District
Mortgage Calculator
Listing Courtesy of 411 REALTY, Office Phone:

Provided through IDX via MiRealSource. Courtesy of MiRealSource Shareholder. Copyright MiRealSource. The information published and disseminated by MiRealSource is communicated verbatim, without change by MiRealSource, as filed with MiRealSource by its members. The accuracy of all information, regardless of source, is not guaranteed or warranted. All information should be independently verified.Copyright 2014 MiRealSource. All rights reserved. The information provided hereby constitutes proprietary information of MiRealSource, Inc. and its shareholders, affiliates and licensees and may not be reproduced or transmitted in any form or by any means, electronic or mechanical, including photocopy, recording, scanning or any information storage and retrieval system, without written permission from MiRealSource, Inc.
Provided through IDX via MiRealSource, as the "Source MLS", courtesy of the Originating MLS shown on the property listing, as the Originating MLS. The information published and disseminated by the Originating MLS is communicated verbatim, without change by the Originating MLS, as filed with it by its members. The accuracy of all information, regardless of source, is not guaranteed or warranted. All information should be independently verified. Copyright 2014 MiRealSource. All rights reserved. The information provided hereby constitutes proprietary information of MiRealSource, Inc. and its shareholders, affiliates and licensees and may not be reproduced or transmitted in any form or by any means, electronic or mechanical, including photocopy, recording, scanning or any information storage and retrieval system, without written permission from MiRealSource, Inc.