124 N Oak Street, Traverse City, MI 49684
- $2,620,000
- 8
- BD
- 12
- BA
- 8,200
- SqFt










- List Price
- $2,620,000
- Status
- ACTIVE
- Days on Market
- 130
- MLS#
- 80067892
- Subtype
- Residential
- Style
- Contemporary
- Year Built
- 2017
- Bedrooms
- 8
- Bathrooms
- 12
- Full Baths
- 8
- Half Baths
- 4
- Living Area
- 8,200
- Lot Size
- 7,405
- Acres
- 0.17
- MLS Area Major
- Traverse City
Property Description
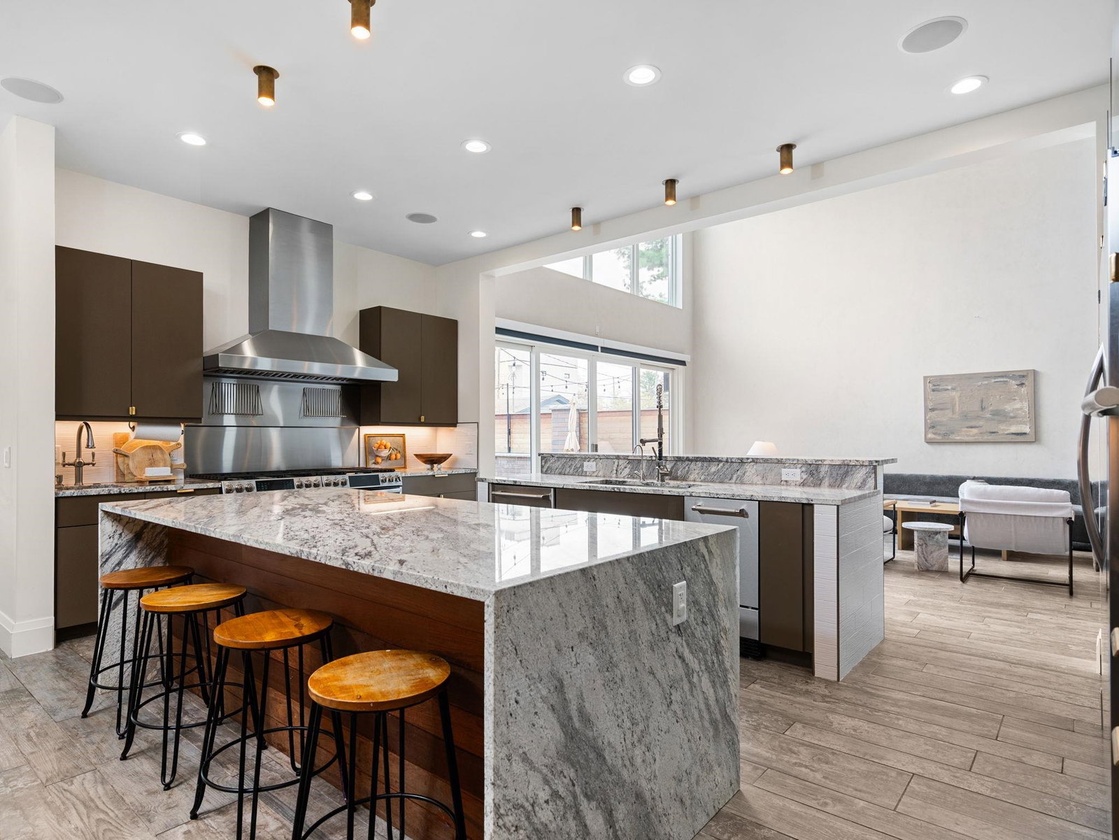
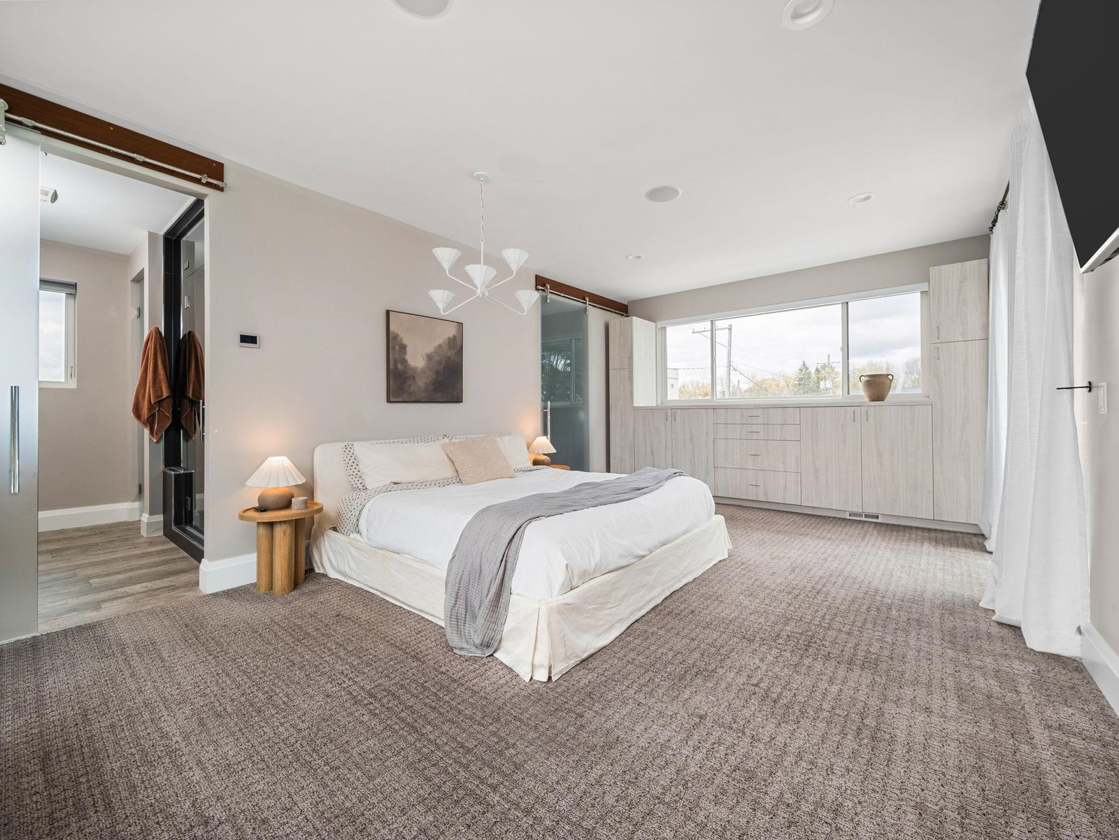
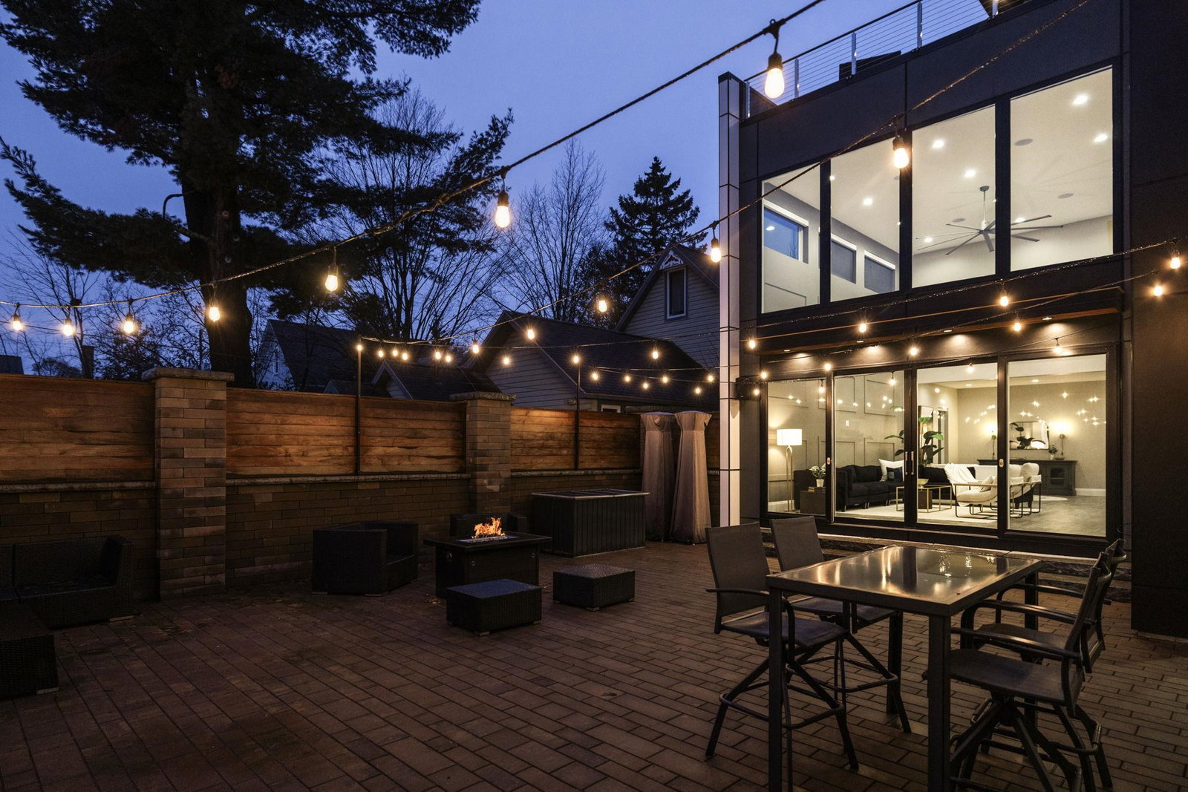
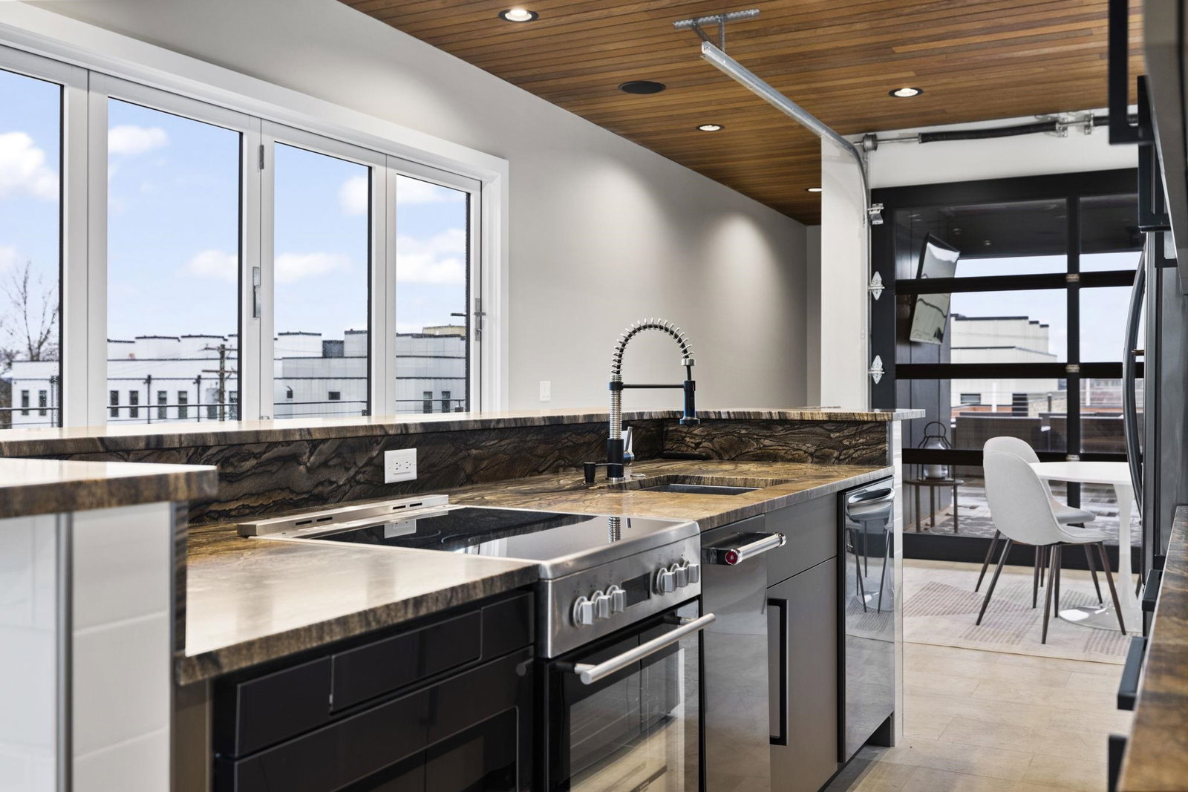
Few properties stop you in your tracks. This one does. Set on one of downtown Traverse City's most coveted walkable streets, 124 North Oak is a contemporary urban residence unlike anything else in Northern Michigan. At over 8,000 square feet with 8 bedrooms and 10 bathrooms, this is space to grow into for years to come - the scale alone is remarkable, but it's the thoughtfulness of the design that truly sets it apart. The architecture makes a statement from the moment you arrive: a bold composition of warm brick, mid-century wood, and sleek dark contemporary accents. Inside, a dramatic double-height living room with floor-to-ceiling windows floods the space with natural light. The chef's kitchen delivers premium stainless appliances, a generous center island, granite counters, and a walk-in butler's pantry. A formal dining room with wine chiller, multiple balconies, and generous social spaces on every level make this a home built for hosting as much as for everyday life. The third-floor bar and secondary kitchen open onto a rooftop terrace with sweeping Bay views. The lower level is equally impressive: home office, fitness gym, and a theatre room with concessions bar. A private enclosed courtyard completes the picture - perfect for entertaining, or simply unwinding after a walk downtown. Walking distance to Traverse City's best dining, retail, arts, and waterfront. This is downtown luxury living at its most refined - room enough to settle into for good, or to fill with family and friends whenever you're in town.
Additional Information
- Interior Features
- Cathedral/Vaulted Ceiling, Walk-In Closet(s)
- Exterior Features
- Balcony, Lawn Sprinkler, Sidewalks
- Property Description
- Contemporary
- Zoning
- Residential
- Appliances
- Dishwasher, Disposal, Dryer, Freezer, Microwave, Refrigerator, Washer
- Heating
- Natural Gas, Forced Air
- Air Conditioning
- Ceiling Fan(s), Central Air, Exhaust Fan
- Levels
- More than 2 Stories
- Parking Features
- Garage
- Garage Spaces
- 2
- School District
- Traverse City Area Public Schools
- View
- Water
Mortgage Calculator
Listing Courtesy of REMAX Bayshore - West Shore Dr TC, Office Phone:

Provided through IDX via MiRealSource. Courtesy of MiRealSource Shareholder. Copyright MiRealSource. The information published and disseminated by MiRealSource is communicated verbatim, without change by MiRealSource, as filed with MiRealSource by its members. The accuracy of all information, regardless of source, is not guaranteed or warranted. All information should be independently verified.Copyright 2014 MiRealSource. All rights reserved. The information provided hereby constitutes proprietary information of MiRealSource, Inc. and its shareholders, affiliates and licensees and may not be reproduced or transmitted in any form or by any means, electronic or mechanical, including photocopy, recording, scanning or any information storage and retrieval system, without written permission from MiRealSource, Inc.
Provided through IDX via MiRealSource, as the "Source MLS", courtesy of the Originating MLS shown on the property listing, as the Originating MLS. The information published and disseminated by the Originating MLS is communicated verbatim, without change by the Originating MLS, as filed with it by its members. The accuracy of all information, regardless of source, is not guaranteed or warranted. All information should be independently verified. Copyright 2014 MiRealSource. All rights reserved. The information provided hereby constitutes proprietary information of MiRealSource, Inc. and its shareholders, affiliates and licensees and may not be reproduced or transmitted in any form or by any means, electronic or mechanical, including photocopy, recording, scanning or any information storage and retrieval system, without written permission from MiRealSource, Inc.