2153 Perennial Drive, Hudsonville, MI 49426-9060
- $539,900
- 3
- BD
- 3
- BA
- 2,294
- SqFt





- List Price
- $539,900
- Status
- ACTIVE
- Days on Market
- 0
- MLS#
- 70548606
- Subtype
- Residential
- Year Built
- 2023
- Bedrooms
- 3
- Bathrooms
- 3
- Full Baths
- 2
- Half Baths
- 1
- Living Area
- 2,294
- MLS Area Major
- Jamestown Twp
Property Description
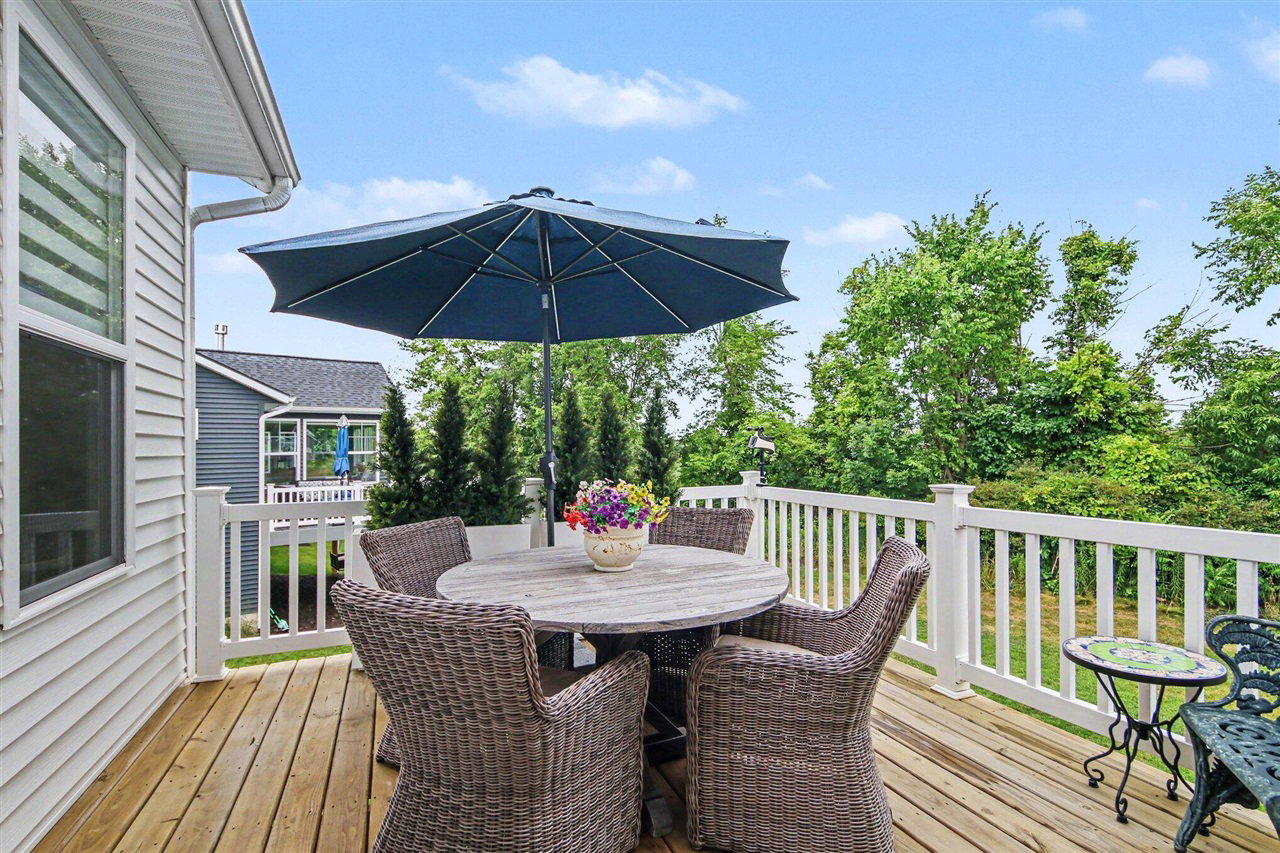
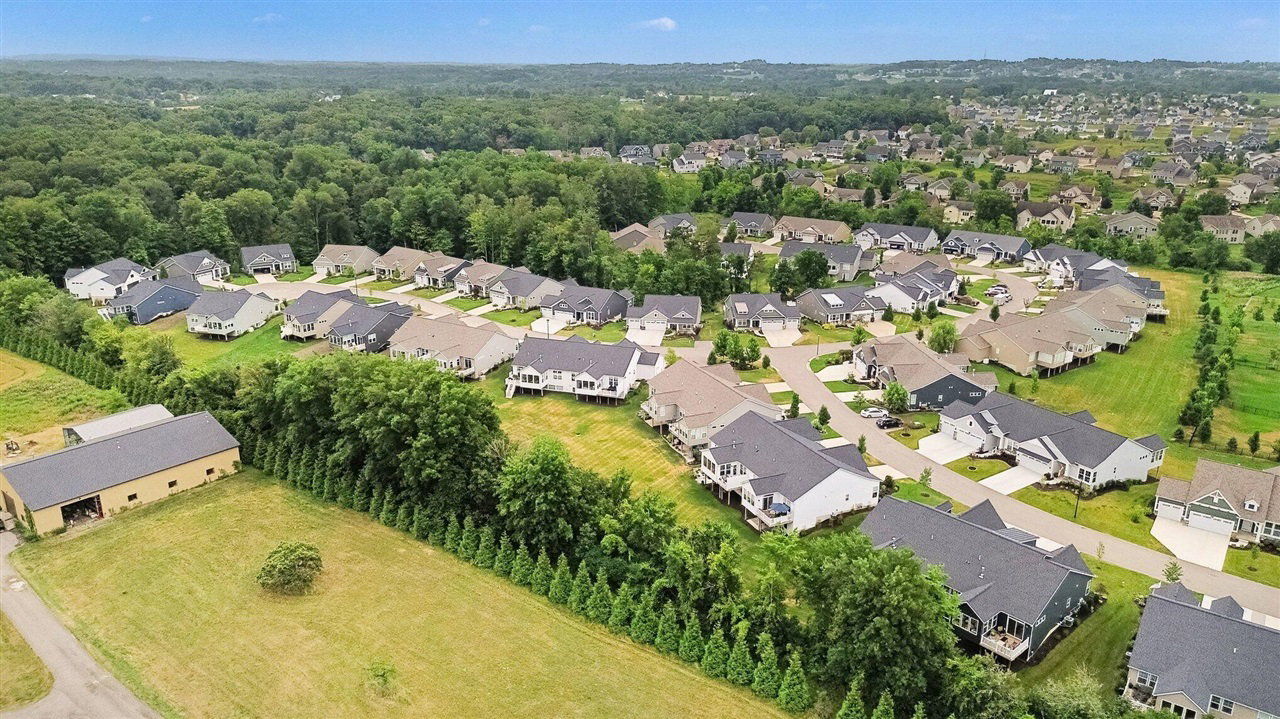
Welcome home to this nearly-new 2 or 3 bedroom, 2.5-bath, ranch-style walkout condo in the desirable Trillium Ridge community! Conveniently located near the I-196 and M-6 expressways with easy access to shopping, dining, and everyday conveniences, this meticulously maintained home also offers low Jamestown Township taxes, award-winning Hudsonville Schools, and low HOA dues. The open-concept floor plan is perfect for entertaining and features a spacious kitchen with stainless steel appliances, a large center island, quartz countertops, tile backsplash, hood vent, and a generous walk-in pantry. Relax year-round in the bright four-season sunroom with sliders leading to the deck overlooking a private wooded backyard. The main-floor primary suite offers a large walk-in closet with custom wood closet organizers and a beautiful bath with dual sinks, quartz countertops, and a tiled shower with glass enclosure. A versatile flex room on the main level serves perfectly as a home office or second
Additional Information
- Exterior Features
- Lawn Sprinkler
- Taxes
- $10,991
- HOA Fee
- $260
- HOA Freqency
- Monthly
- Pets Allowed
- Yes
- Zoning
- Residential
- Appliances
- Dishwasher, Dryer, Humidifier, Microwave, Range/Oven, Refrigerator, Washer, Gas Water Heater
- Heating
- Natural Gas, Forced Air, Humidity Control
- Stories
- 1
- Levels
- One
- Foundation
- Basement
- Garage Spaces
- 2
- School District
- Hudsonville Public School District
Mortgage Calculator
Listing Courtesy of Five Star Real Estate (Main), Office Phone: 616-791-1500

Provided through IDX via MiRealSource. Courtesy of MiRealSource Shareholder. Copyright MiRealSource. The information published and disseminated by MiRealSource is communicated verbatim, without change by MiRealSource, as filed with MiRealSource by its members. The accuracy of all information, regardless of source, is not guaranteed or warranted. All information should be independently verified.Copyright 2014 MiRealSource. All rights reserved. The information provided hereby constitutes proprietary information of MiRealSource, Inc. and its shareholders, affiliates and licensees and may not be reproduced or transmitted in any form or by any means, electronic or mechanical, including photocopy, recording, scanning or any information storage and retrieval system, without written permission from MiRealSource, Inc.
Provided through IDX via MiRealSource, as the "Source MLS", courtesy of the Originating MLS shown on the property listing, as the Originating MLS. The information published and disseminated by the Originating MLS is communicated verbatim, without change by the Originating MLS, as filed with it by its members. The accuracy of all information, regardless of source, is not guaranteed or warranted. All information should be independently verified. Copyright 2014 MiRealSource. All rights reserved. The information provided hereby constitutes proprietary information of MiRealSource, Inc. and its shareholders, affiliates and licensees and may not be reproduced or transmitted in any form or by any means, electronic or mechanical, including photocopy, recording, scanning or any information storage and retrieval system, without written permission from MiRealSource, Inc.