Share this with your friends


(989) 283-4653
Gold Pine Real Estate
39626 Glenview Court, Northville, MI 48168 3440
- $450,000
- 2
- BD
- 2
- BA
- 1,721
- SqFt




- List Price
- $450,000
- Status
- ACTIVE
- Days on Market
- 0
- MLS#
- 61037354
- Subtype
- Residential
- Style
- Ranch
- Year Built
- 1989
- Bedrooms
- 2
- Bathrooms
- 2
- Full Baths
- 2
- Living Area
- 1,721
- Subdivision
- Country Club Village Of Northville Ii
- MLS Area Major
- Northville Twp
Property Description
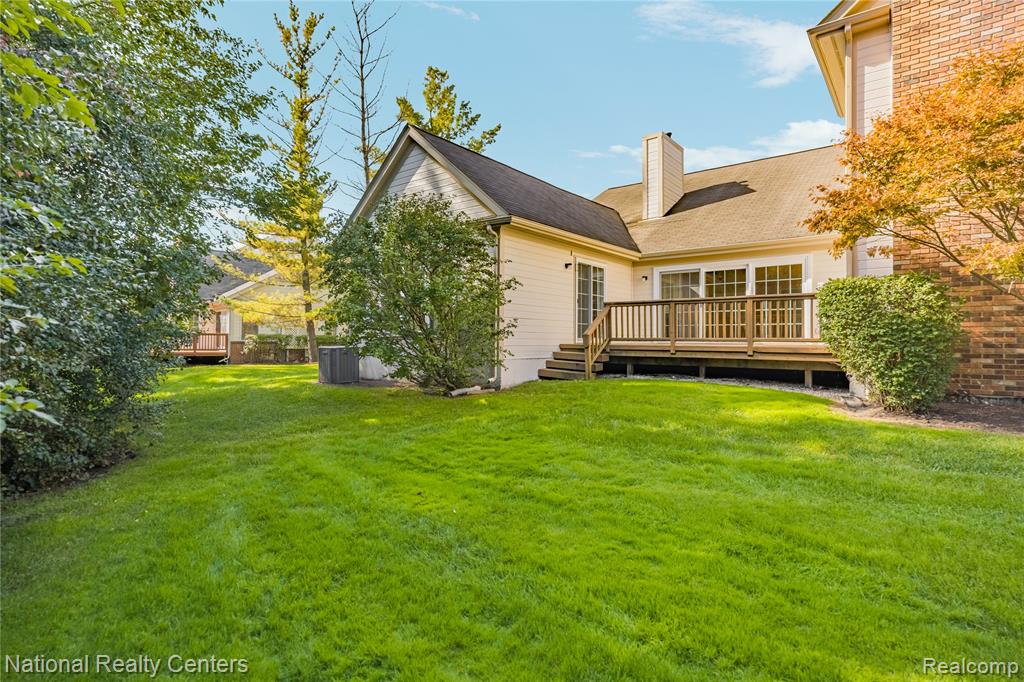
Welcome to this exceptional end unit ranch condominium tucked away in the serene and sought-after Country Club Village of Northville. Set against a private wooded backdrop, this sophisticated residence offers an inviting combination of spacious living, natural light, privacy, and resort-style amenities. From the moment you enter, the dramatic great room captures your attention with soaring vaulted ceilings and expansive floor-to-ceiling windows that showcase the peaceful wooded setting and create an impressive sense of volume and light. The open design provides an effortless setting for both everyday living and elegant entertaining. The expansive primary suite is a private retreat, thoughtfully designed for comfort and relaxation. A glass slider opens directly to the deck, creating a seamless connection to the outdoors. The spa-inspired en-suite bath features a luxurious soaking tub, walk-in shower, and generous walk-in closet, creating a tranquil escape at the end of the day. A spacious second bedroom and versatile den offer flexibility for guests, a home office, library, or additional living space. Throughout the home, the ranch layout provides the ease and convenience of single-level living without sacrificing generous entertaining spaces. Step outside to your private deck and enjoy the beauty and tranquility of the wooded setting. Whether enjoying morning coffee, an evening glass of wine, or entertaining guests, this secluded outdoor space feels like an extension of the home. Beyond your doorstep, Country Club Village offers an active lifestyle with a clubhouse, swimming pool, tennis courts, pickleball courts and Bushwood golf course. A private wooded setting, impressive architectural scale, and the lifestyle of Country Club Village come together in this distinctive Northville ranch condominium.
Additional Information
- Taxes
- $4,379
- HOA Fee
- $450
- HOA Freqency
- Monthly
- Pets Allowed
- Yes
- Property Description
- Ranch
- Heating
- Natural Gas, Forced Air
- Stories
- 1
- Levels
- One
- Foundation
- Basement
- Garage Spaces
- 2
- School District
- Northville Public Schools
Mortgage Calculator
Listing Courtesy of National Realty Centers, Inc, Office Phone: 248-468-1444

Provided through IDX via MiRealSource. Courtesy of MiRealSource Shareholder. Copyright MiRealSource. The information published and disseminated by MiRealSource is communicated verbatim, without change by MiRealSource, as filed with MiRealSource by its members. The accuracy of all information, regardless of source, is not guaranteed or warranted. All information should be independently verified.Copyright 2014 MiRealSource. All rights reserved. The information provided hereby constitutes proprietary information of MiRealSource, Inc. and its shareholders, affiliates and licensees and may not be reproduced or transmitted in any form or by any means, electronic or mechanical, including photocopy, recording, scanning or any information storage and retrieval system, without written permission from MiRealSource, Inc.
Provided through IDX via MiRealSource, as the "Source MLS", courtesy of the Originating MLS shown on the property listing, as the Originating MLS. The information published and disseminated by the Originating MLS is communicated verbatim, without change by the Originating MLS, as filed with it by its members. The accuracy of all information, regardless of source, is not guaranteed or warranted. All information should be independently verified. Copyright 2014 MiRealSource. All rights reserved. The information provided hereby constitutes proprietary information of MiRealSource, Inc. and its shareholders, affiliates and licensees and may not be reproduced or transmitted in any form or by any means, electronic or mechanical, including photocopy, recording, scanning or any information storage and retrieval system, without written permission from MiRealSource, Inc.