1060 Spring Trail Court, Brighton, MI 48116 6000
- $569,900
- 3
- BD
- 3
- BA
- 2,553
- SqFt


- List Price
- $569,900
- Status
- COMING SOON
- Days on Market
- 0
- MLS#
- 61028762
- Subtype
- Residential
- Style
- Cape Cod
- Year Built
- 2022
- Bedrooms
- 3
- Bathrooms
- 3
- Full Baths
- 3
- Living Area
- 2,553
- Lot Size
- 8,276
- Acres
- 0.19
- Subdivision
- Bluffs/Spg Hill
- MLS Area Major
- Brighton
Property Description
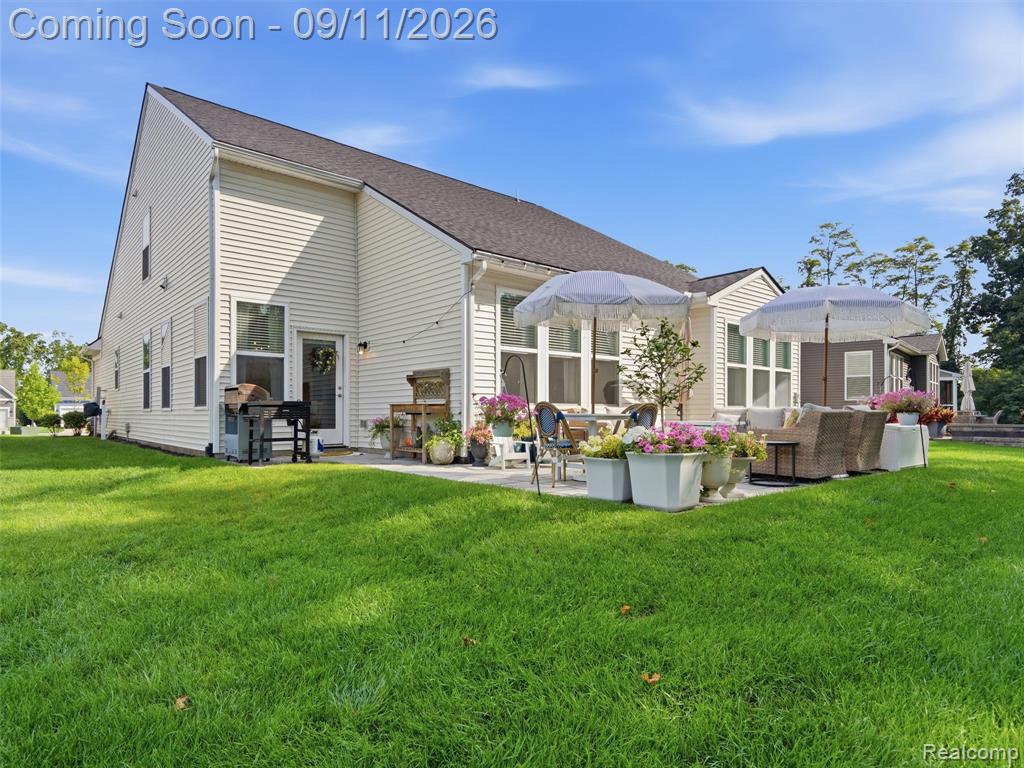
Welcome to this beautifully designed home conveniently located near Downtown Brighton! Enjoy low-maintenance living with the HOA taking care of lawn care, front landscaping maintenance, driveway snow removal, and internet. Built in 2022, this spacious 2,553 sqft home offers 3 bedrooms, 3 bathrooms, a 2-car attached garage, and a thoughtful floor plan with plenty of flexible living space. The open-concept main floor features a spacious kitchen with quartz countertops, a large island with a sink, built-in appliances, a generous pantry, dining area, and living room with direct access to the back patio. Off the kitchen, you'll find a dedicated office with glass doors and custom built-ins, ideal for working from home. The first-floor primary suite offers a spacious en-suite bathroom with double sinks, a large walk-in closet, glass enclosed shower, and vanity with lighting. A second bedroom is also located on the main floor, providing flexibility. The first-floor laundry room features built-in cabinetry, while the large mudroom offers custom built-in cubbies for everyday organization. Custom millwork throughout the home adds character and a beautiful finishing touch. Upstairs, you'll find a third bedroom along with two additional versatile rooms, currently utilized as a playroom and gym. These spaces provide endless possibilities for an additional home office, hobby room, workout space, playroom, or additional living area. The home offers peace of mind with the roof, furnace, A/C, and hot water tank all dating to 2022, along with all cosmetic enhancements completed within the last 4 years. Step outside and enjoy the back patio perfect for relaxing or entertaining. The 2-car attached garage offers an additional 4 feet of depth for extra storage. With a fantastic layout, beautiful design, flexible living spaces, and a desirable location near Downtown Brighton, this home is ready for its next owners to move right in and enjoy. Schedule your private showing today!
Additional Information
- Taxes
- $10,199
- HOA Fee
- $300
- HOA Freqency
- Monthly
- Property Description
- Cape Cod
- Appliances
- Dishwasher, Disposal, Microwave, Range/Oven, Refrigerator, Gas Water Heater
- Heating
- Natural Gas, Forced Air
- Air Conditioning
- Central Air
- Stories
- 1
- Levels
- One and One Half
- Foundation
- Slab
- Garage Spaces
- 2
- School District
- Brighton Area Schools
Mortgage Calculator
Listing Courtesy of DOBI Real Estate, Office Phone: 248-385-3350

Provided through IDX via MiRealSource. Courtesy of MiRealSource Shareholder. Copyright MiRealSource. The information published and disseminated by MiRealSource is communicated verbatim, without change by MiRealSource, as filed with MiRealSource by its members. The accuracy of all information, regardless of source, is not guaranteed or warranted. All information should be independently verified.Copyright 2014 MiRealSource. All rights reserved. The information provided hereby constitutes proprietary information of MiRealSource, Inc. and its shareholders, affiliates and licensees and may not be reproduced or transmitted in any form or by any means, electronic or mechanical, including photocopy, recording, scanning or any information storage and retrieval system, without written permission from MiRealSource, Inc.
Provided through IDX via MiRealSource, as the "Source MLS", courtesy of the Originating MLS shown on the property listing, as the Originating MLS. The information published and disseminated by the Originating MLS is communicated verbatim, without change by the Originating MLS, as filed with it by its members. The accuracy of all information, regardless of source, is not guaranteed or warranted. All information should be independently verified. Copyright 2014 MiRealSource. All rights reserved. The information provided hereby constitutes proprietary information of MiRealSource, Inc. and its shareholders, affiliates and licensees and may not be reproduced or transmitted in any form or by any means, electronic or mechanical, including photocopy, recording, scanning or any information storage and retrieval system, without written permission from MiRealSource, Inc.