15703 Pleasant Avenue, Allen Park, MI 48101 1193
- $459,900
- 3
- BD
- 3
- BA
- 3,549
- SqFt

















- List Price
- $459,900
- Status
- ACTIVE
- Days on Market
- 3
- MLS#
- 61027481
- Subtype
- Residential
- Style
- Ranch
- Year Built
- 1956
- Bedrooms
- 3
- Bathrooms
- 3
- Full Baths
- 3
- Living Area
- 3,549
- Lot Size
- 12,632
- Acres
- 0.29
- Subdivision
- Crescent View Sub 2
- MLS Area Major
- Allen Park
Property Description
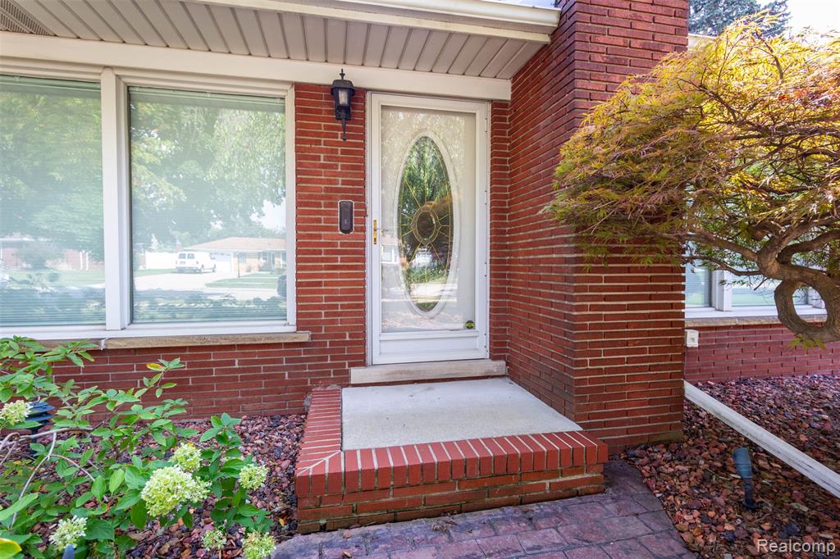
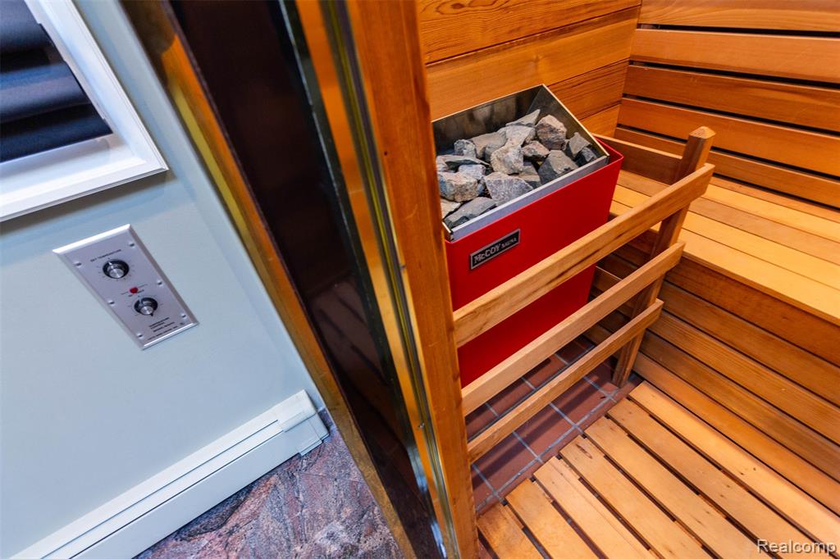
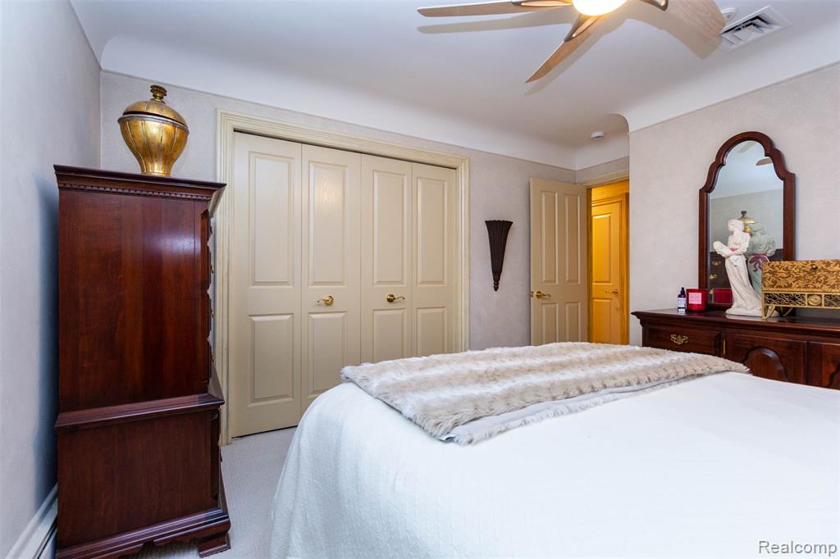
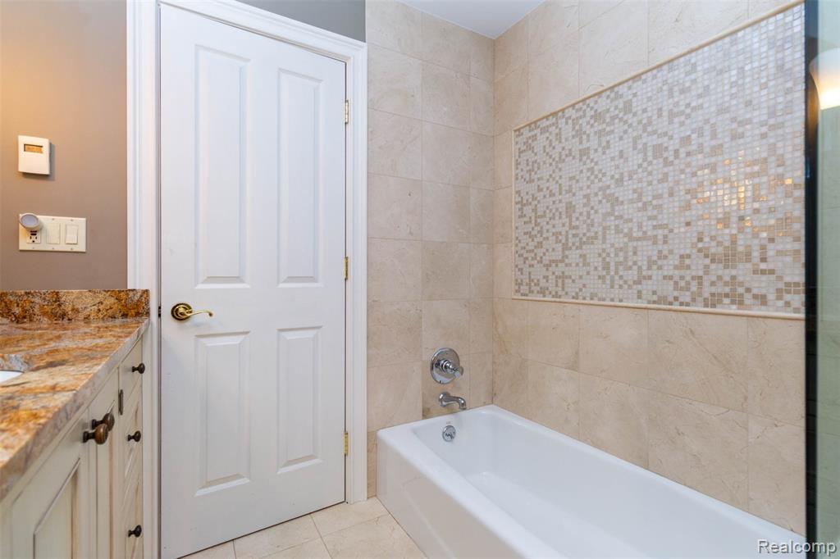
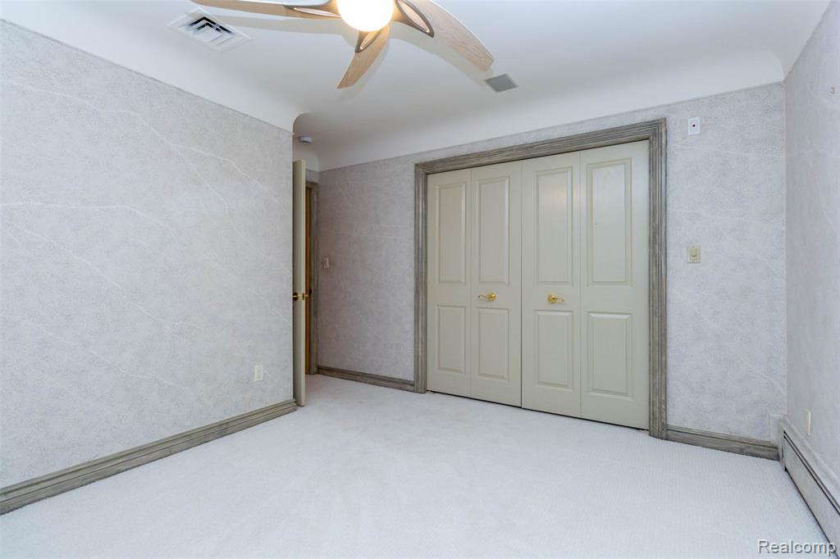
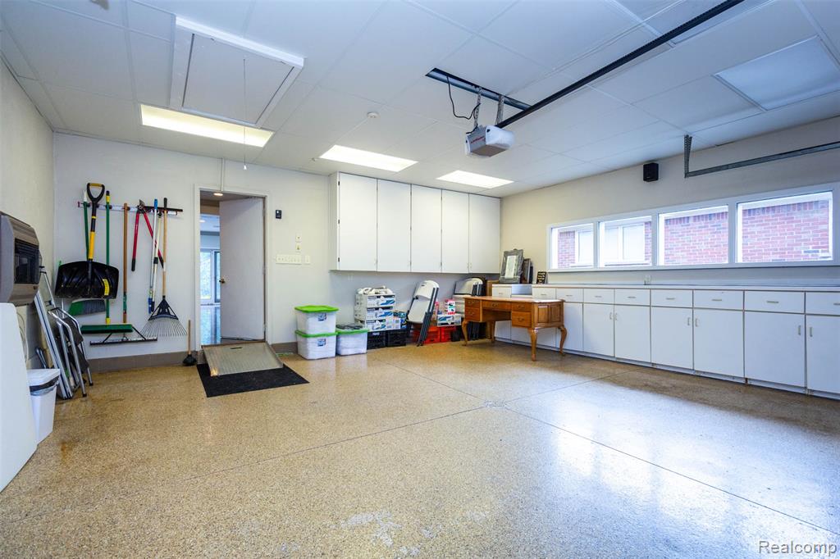
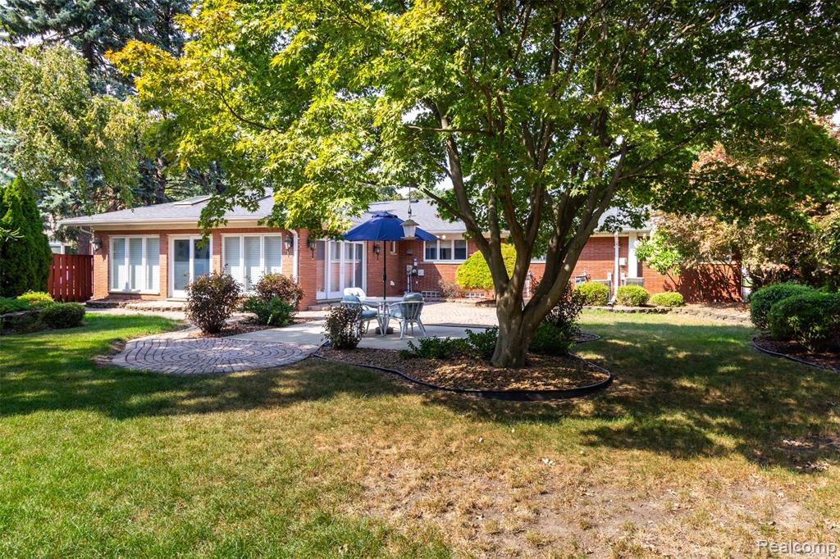
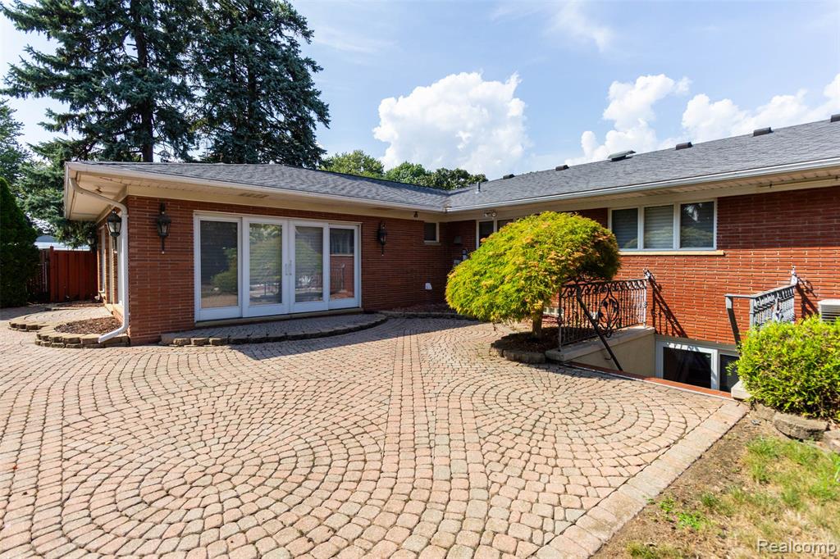
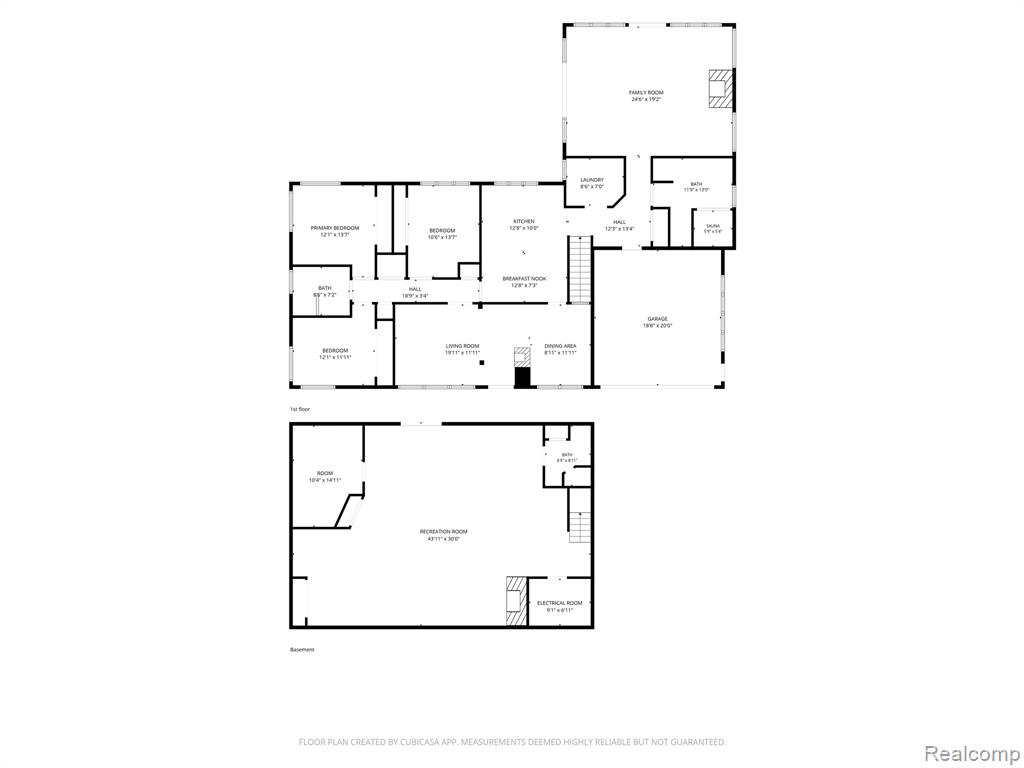
Don't miss this truly unique opportunity to own a custom-built 2,100 sq. ft. ranch in one of the city's most highly desirable neighborhoods. Thoughtfully designed and filled with exceptional craftsmanship, this 3-bedroom, 3-full-bath home offers the flexibility of a potential 4th bedroom and features amenities rarely found at this level. The stunning family room showcases granite flooring, Pella windows and sliders, a wet bar, custom built-ins, and direct access to an extraordinary private rear-yard oasis. Beautiful landscaping and hardscaping create multiple patio areas with brick pavers, landscape lighting, mature privacy, and dedicated space for a future hot tub and gazebo--an incredible setting for entertaining. The spacious kitchen features a JennAir cooktop and Sub-Zero refrigerator and opens to a generous eating area, large living room, and formal dining room. The home offers three fireplaces, including a hand-honed marble fireplace and a striking stone masonry fireplace in the lower level. The finished walkout lower level is truly exceptional, offering a full kitchen with granite counters and high-end appliances, wet bar, wine cabinet, office with built-ins, abundant storage, ceramic tile flooring, and a gorgeous third full bath. A sliding door provides direct access to the amazing outdoor space. The attached, fully heated and insulated 21/2-car garage is a dream, complete with an insulated overhead door, hot and cold water, epoxy flooring, floor drain, extensive custom cabinetry, and abundant counter space. Additional highlights include a first-floor laundry, remodeled bath with heated floors and beautiful tile work, spa-like full dry sauna, separate steam shower, Grohe fixtures, Baldwin brass hardware, custom closet organizers, new 6" baseboards and casings with backbanding, and countless thoughtful custom details throughout. A truly special home that must be seen to be appreciated!
Additional Information
- Interior Features
- DSL Available, Wet Bar/Bar
- Exterior Features
- Lawn Sprinkler, Tennis Court(s)
- Taxes
- $6,631
- Property Description
- Ranch
- Appliances
- Dishwasher, Disposal, Dryer, Microwave, Range/Oven, Refrigerator, Washer
- Heating
- Natural Gas, Baseboard, Hot Water, Zoned
- Air Conditioning
- Ceiling Fan(s), Central Air
- Stories
- 1
- Levels
- One
- Foundation
- Basement
- Garage Spaces
- 2
- School District
- Southgate Community School District
Mortgage Calculator
Listing Courtesy of Real Estate Unlimited, Inc, Office Phone: 313-383-4400

Provided through IDX via MiRealSource. Courtesy of MiRealSource Shareholder. Copyright MiRealSource. The information published and disseminated by MiRealSource is communicated verbatim, without change by MiRealSource, as filed with MiRealSource by its members. The accuracy of all information, regardless of source, is not guaranteed or warranted. All information should be independently verified.Copyright 2014 MiRealSource. All rights reserved. The information provided hereby constitutes proprietary information of MiRealSource, Inc. and its shareholders, affiliates and licensees and may not be reproduced or transmitted in any form or by any means, electronic or mechanical, including photocopy, recording, scanning or any information storage and retrieval system, without written permission from MiRealSource, Inc.
Provided through IDX via MiRealSource, as the "Source MLS", courtesy of the Originating MLS shown on the property listing, as the Originating MLS. The information published and disseminated by the Originating MLS is communicated verbatim, without change by the Originating MLS, as filed with it by its members. The accuracy of all information, regardless of source, is not guaranteed or warranted. All information should be independently verified. Copyright 2014 MiRealSource. All rights reserved. The information provided hereby constitutes proprietary information of MiRealSource, Inc. and its shareholders, affiliates and licensees and may not be reproduced or transmitted in any form or by any means, electronic or mechanical, including photocopy, recording, scanning or any information storage and retrieval system, without written permission from MiRealSource, Inc.