26833 Arcadia Drive, Flat Rock, MI 48134 1879
- $419,900
- 3
- BD
- 4
- BA
- 3,405
- SqFt







- List Price
- $419,900
- Status
- ACTIVE
- Days on Market
- 1
- MLS#
- 61025852
- Subtype
- Residential
- Style
- Colonial
- Year Built
- 2002
- Bedrooms
- 3
- Bathrooms
- 4
- Full Baths
- 3
- Half Baths
- 1
- Living Area
- 3,405
- Lot Size
- 10,018
- Acres
- 0.23
- Subdivision
- Hawthorne Ridge Sub
- MLS Area Major
- Flat Rock
Property Description
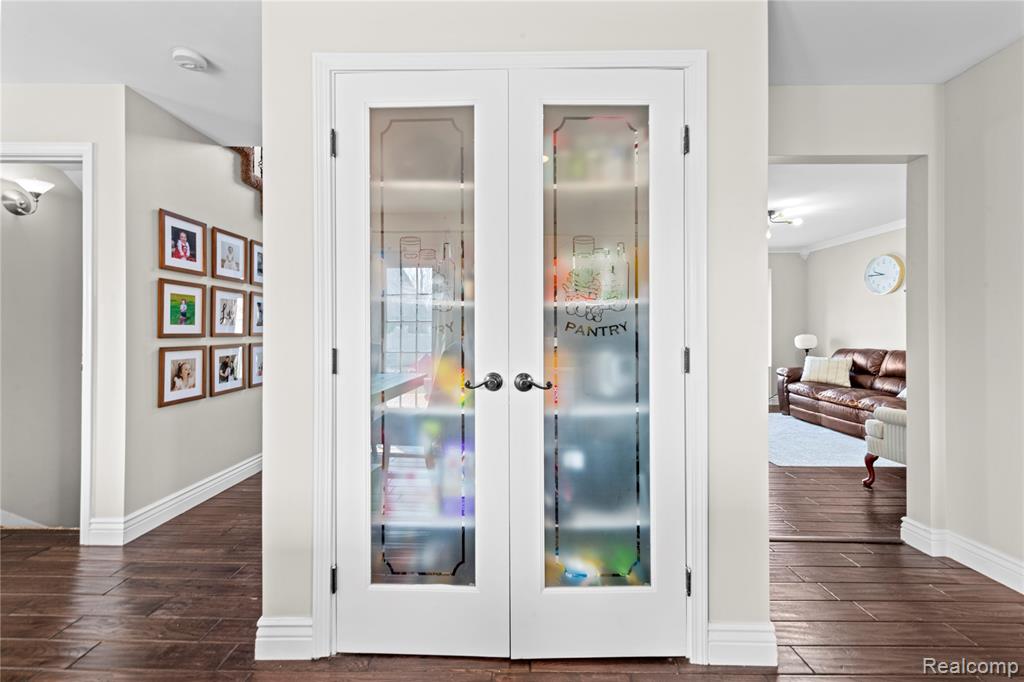
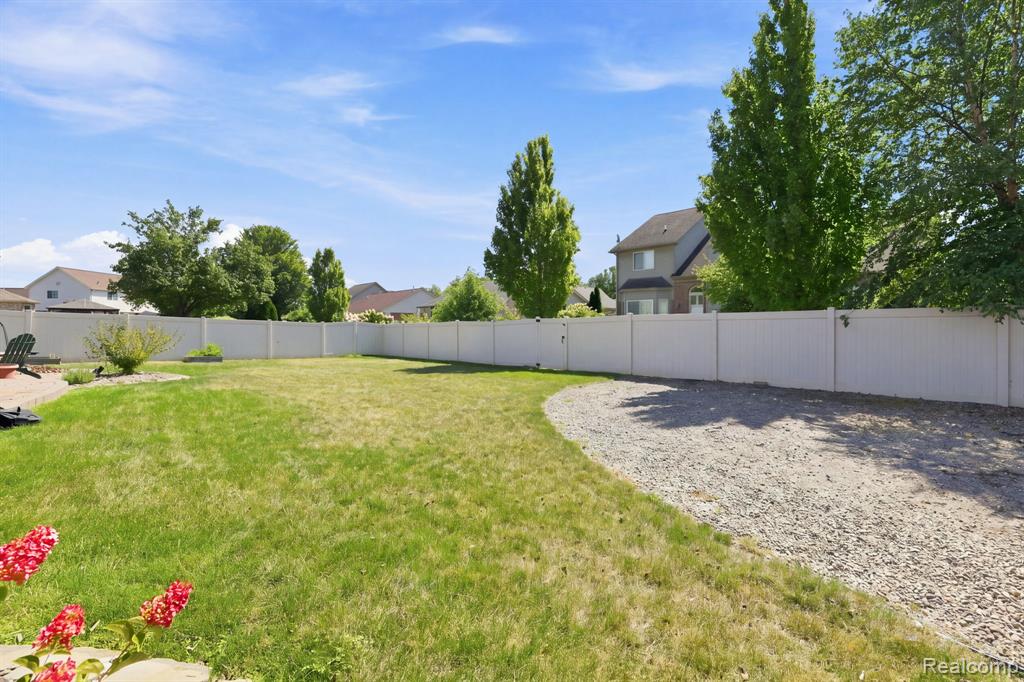
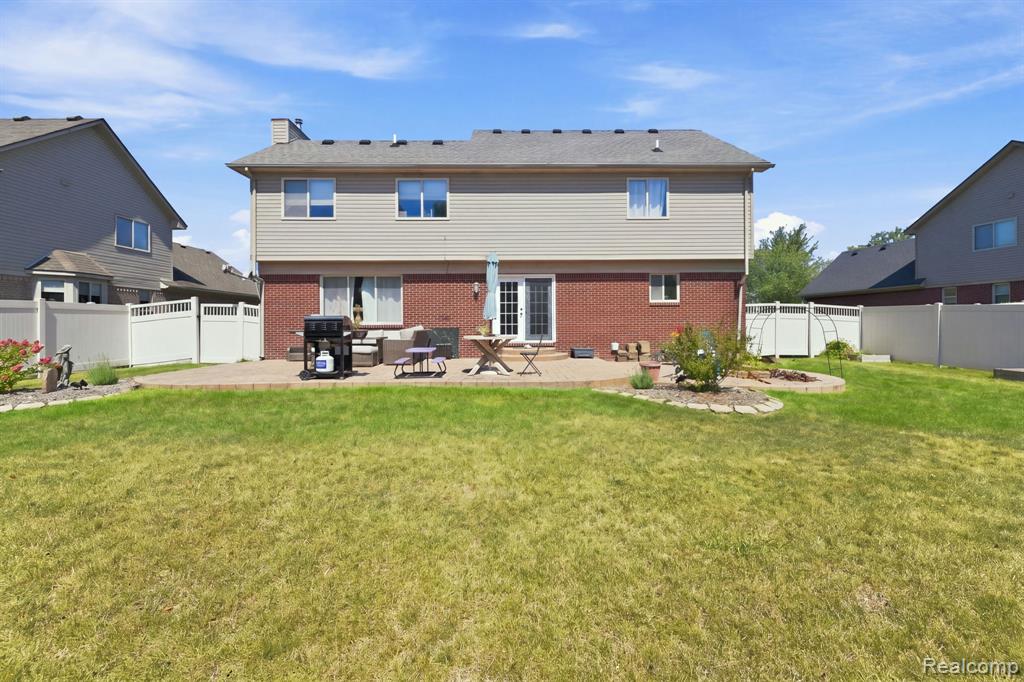
Welcome home to this beautiful two-story brick colonial in desirable Hawthorne Ridge Subdivision, offering the perfect blend of space, comfort and everyday livability. Step inside to a bright, expansive two-story foyer filled with tons of natural light and hardwood flooring throughout the main and upper levels. The spacious kitchen is truly the heart of the home, featuring granite countertops, abundant cabinetry, tile backsplash, stainless steel appliances, pantry and a large center island--perfect for gathering with family and friends. The kitchen flows seamlessly into the dining area and inviting family room, where a gas fireplace creates a warm and comfortable place to unwind. French doors lead to the backyard and large stamped-concrete patio, setting the stage for entertaining and relaxing evenings outdoors. The front living room is highlighted by a beautiful bay window, while first-floor laundry and a powder room add everyday convenience. Upstairs, retreat to the spacious primary suite featuring TWO walk-in closets and a private bath with dual vanities, jetted tub and separate shower. Additional bedrooms feature hardwood flooring and plenty of natural light. The finished basement provides even more room to enjoy with a large recreation area, flexible living space and a full bathroom. Outside, the vinyl privacy-fenced yard, sprinkler system and established landscaping create a private outdoor retreat. Major updates include FURNACE (2025), A/C (2023) and all kitchen appliances (2023)--ALL APPLIANCES STAY! Attached two-car garage. A home with the space to gather, relax, entertain and make memories--schedule your private showing today!
Additional Information
- Interior Features
- DSL Available
- Taxes
- $9,105
- HOA Fee
- $450
- HOA Freqency
- Annually
- Property Description
- Colonial
- Appliances
- Dishwasher, Disposal, Dryer, Microwave, Range/Oven, Refrigerator, Washer, Gas Water Heater
- Heating
- Natural Gas, Forced Air
- Air Conditioning
- Ceiling Fan(s), Central Air, Attic Fan
- Stories
- 2
- Levels
- Two
- Foundation
- Basement
- Garage Spaces
- 2
- School District
- Flat Rock Community Schools
Mortgage Calculator
Listing Courtesy of EXP Realty, Office Phone: 734-322-3302

Provided through IDX via MiRealSource. Courtesy of MiRealSource Shareholder. Copyright MiRealSource. The information published and disseminated by MiRealSource is communicated verbatim, without change by MiRealSource, as filed with MiRealSource by its members. The accuracy of all information, regardless of source, is not guaranteed or warranted. All information should be independently verified.Copyright 2014 MiRealSource. All rights reserved. The information provided hereby constitutes proprietary information of MiRealSource, Inc. and its shareholders, affiliates and licensees and may not be reproduced or transmitted in any form or by any means, electronic or mechanical, including photocopy, recording, scanning or any information storage and retrieval system, without written permission from MiRealSource, Inc.
Provided through IDX via MiRealSource, as the "Source MLS", courtesy of the Originating MLS shown on the property listing, as the Originating MLS. The information published and disseminated by the Originating MLS is communicated verbatim, without change by the Originating MLS, as filed with it by its members. The accuracy of all information, regardless of source, is not guaranteed or warranted. All information should be independently verified. Copyright 2014 MiRealSource. All rights reserved. The information provided hereby constitutes proprietary information of MiRealSource, Inc. and its shareholders, affiliates and licensees and may not be reproduced or transmitted in any form or by any means, electronic or mechanical, including photocopy, recording, scanning or any information storage and retrieval system, without written permission from MiRealSource, Inc.