33011 Crestwell Drive, Sterling Heights, MI 48310
- $340,000
- 4
- BD
- 2
- BA
- 1,666
- SqFt




- List Price
- $340,000
- Status
- ACTIVE
- Days on Market
- 0
- MLS#
- 61024933
- Subtype
- Residential
- Style
- Colonial
- Year Built
- 1967
- Bedrooms
- 4
- Bathrooms
- 2
- Full Baths
- 1
- Half Baths
- 1
- Living Area
- 1,666
- Lot Size
- 9,147
- Acres
- 0.21
- Subdivision
- Sterling Manor Sub
- MLS Area Major
- Sterling Heights
Property Description
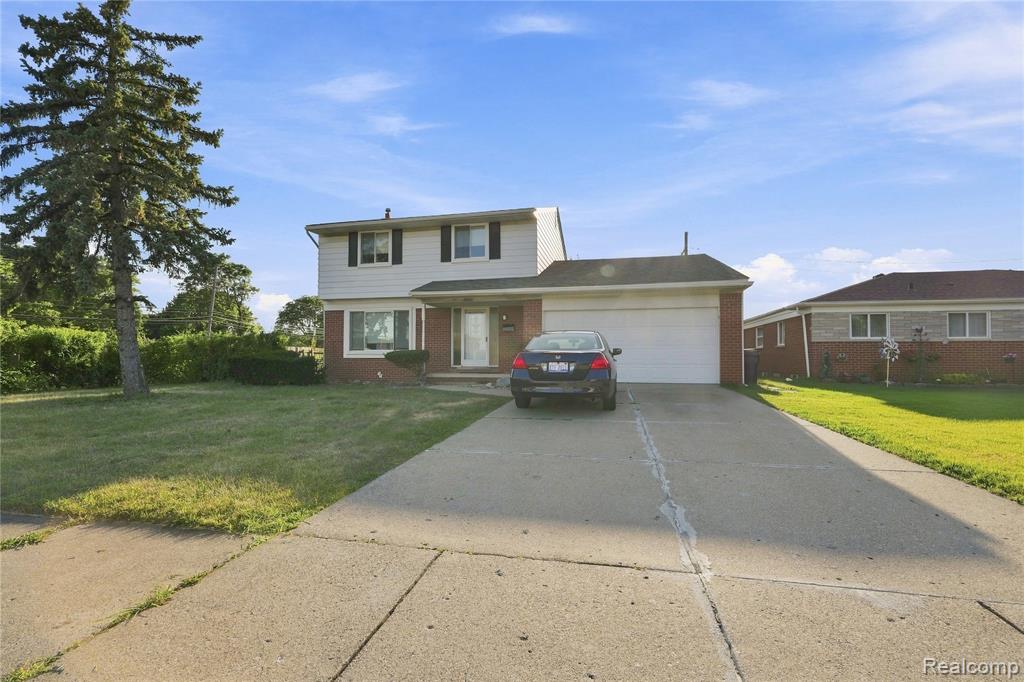
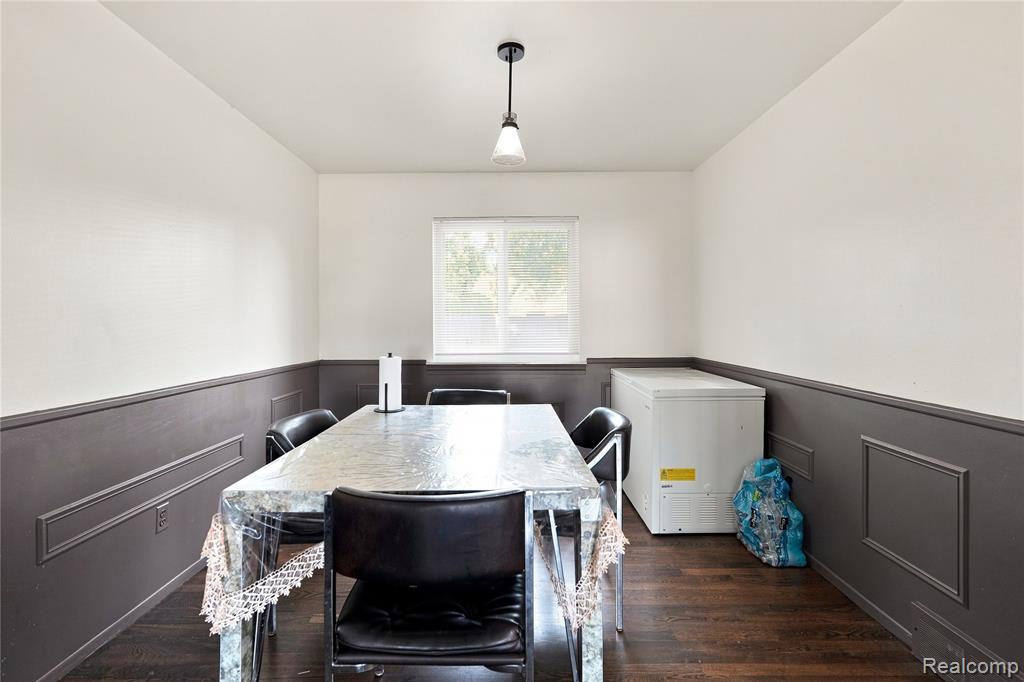
Welcome to this beautifully updated 4-bedroom, 1.5-bath colonial situated on a spacious corner lot in the heart of Sterling Heights. This move-in-ready home offers a bright and functional layout with refinished hardwood flooring, fresh paint, and thoughtful updates throughout. The modern kitchen features quartz countertops, updated cabinetry, stainless steel appliances, and plenty of space for everyday living and entertaining. Enjoy a comfortable family room with direct access to the large fenced backyard, perfect for gatherings, kids, pets, or outdoor relaxation. Additional improvements include updated windows, entry doors, lighting fixtures, electrical panel, and water heater. The main bathroom features a quartz vanity with dual sinks and updated fixtures. Conveniently located near schools, shopping, restaurants, parks, and major highways, this well-maintained Sterling Heights home offers comfort, space, and an excellent location. Schedule your showing today--this one won't last long! All information is believed to be accurate but not guaranteed; buyer and buyer's agent to verify all information.
Additional Information
- Taxes
- $3,011
- Property Description
- Colonial
- Heating
- Natural Gas, Forced Air
- Air Conditioning
- Central Air
- Stories
- 2
- Levels
- Two
- Foundation
- Basement
- Garage Spaces
- 2
- School District
- Warren Consolidated Schools
Mortgage Calculator
Listing Courtesy of Wasim International Realty, Office Phone: 248-238-8808

Provided through IDX via MiRealSource. Courtesy of MiRealSource Shareholder. Copyright MiRealSource. The information published and disseminated by MiRealSource is communicated verbatim, without change by MiRealSource, as filed with MiRealSource by its members. The accuracy of all information, regardless of source, is not guaranteed or warranted. All information should be independently verified.Copyright 2014 MiRealSource. All rights reserved. The information provided hereby constitutes proprietary information of MiRealSource, Inc. and its shareholders, affiliates and licensees and may not be reproduced or transmitted in any form or by any means, electronic or mechanical, including photocopy, recording, scanning or any information storage and retrieval system, without written permission from MiRealSource, Inc.
Provided through IDX via MiRealSource, as the "Source MLS", courtesy of the Originating MLS shown on the property listing, as the Originating MLS. The information published and disseminated by the Originating MLS is communicated verbatim, without change by the Originating MLS, as filed with it by its members. The accuracy of all information, regardless of source, is not guaranteed or warranted. All information should be independently verified. Copyright 2014 MiRealSource. All rights reserved. The information provided hereby constitutes proprietary information of MiRealSource, Inc. and its shareholders, affiliates and licensees and may not be reproduced or transmitted in any form or by any means, electronic or mechanical, including photocopy, recording, scanning or any information storage and retrieval system, without written permission from MiRealSource, Inc.