745 N Freer Road, Chelsea, MI 48118 1103
- $450,000
- 3
- BD
- 2
- BA
- 1,603
- SqFt
















- List Price
- $450,000
- Status
- ACTIVE
- Days on Market
- 1
- MLS#
- 61024929
- Subtype
- Residential
- Style
- Ranch
- Year Built
- 1985
- Bedrooms
- 3
- Bathrooms
- 2
- Full Baths
- 2
- Living Area
- 1,603
- Lot Size
- 38,768
- Acres
- 0.89
- MLS Area Major
- Chelsea
Property Description
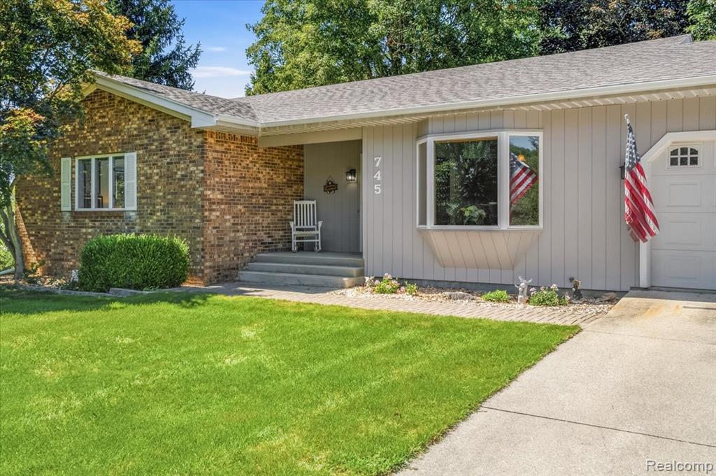
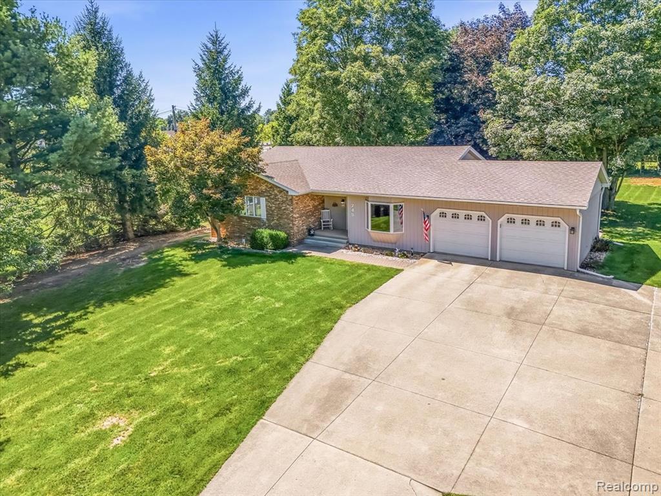
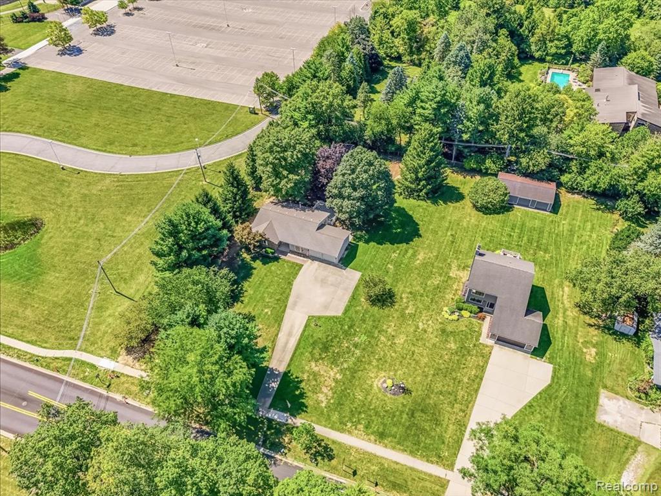
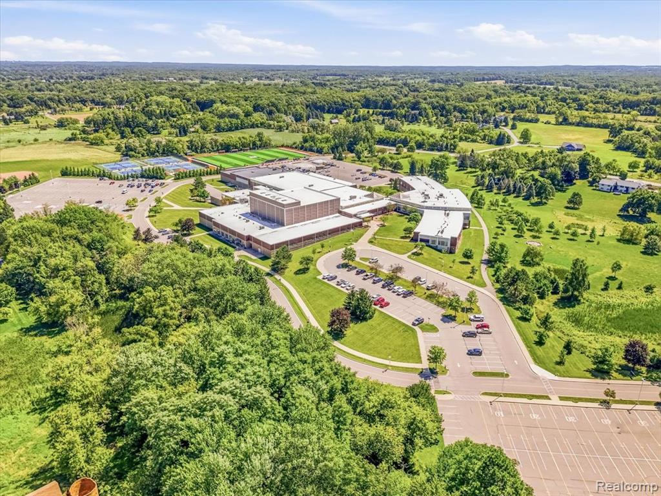
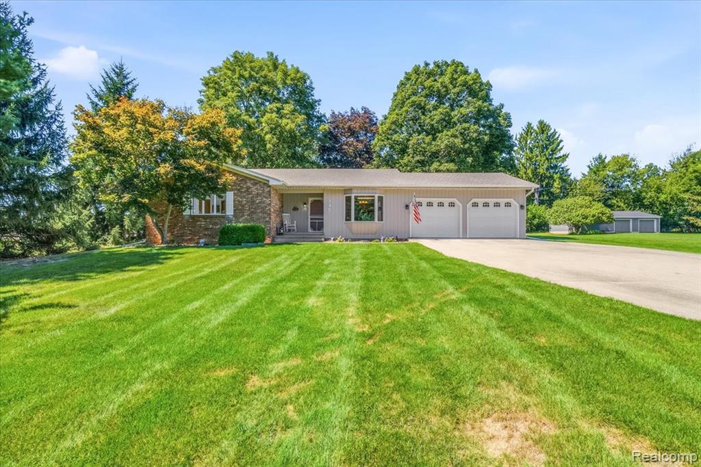
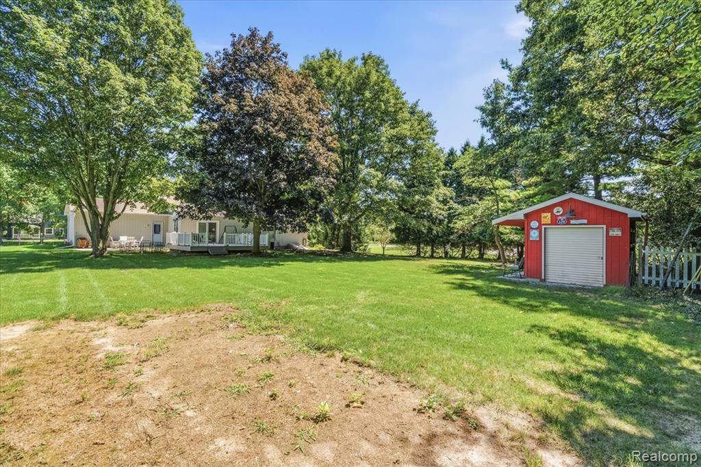
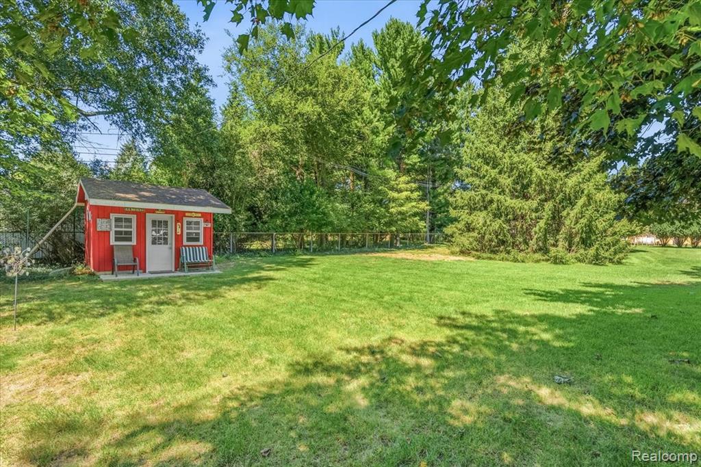
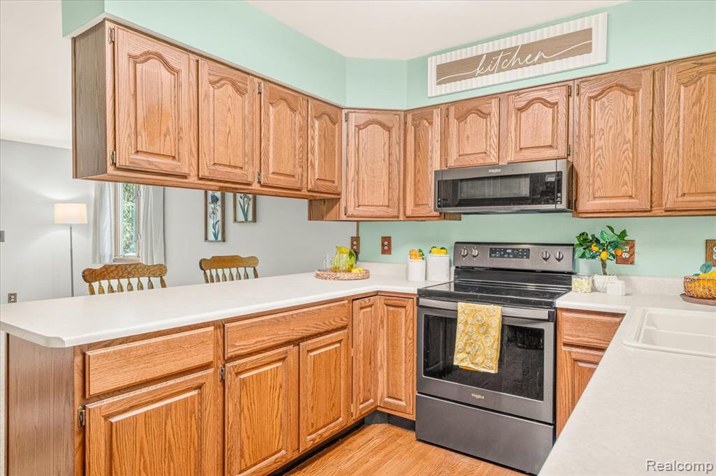
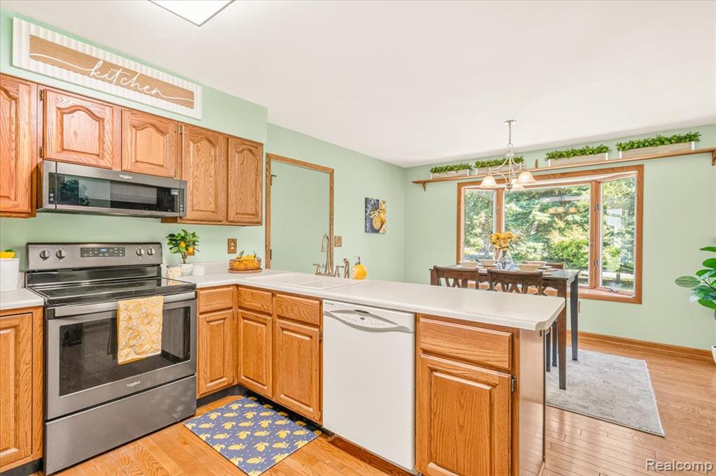
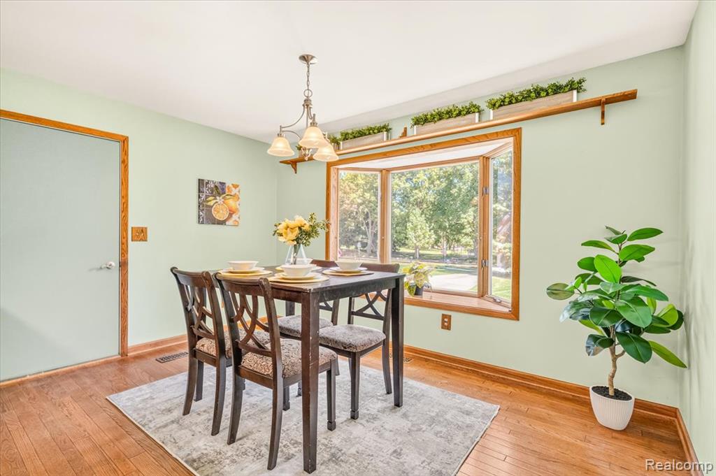
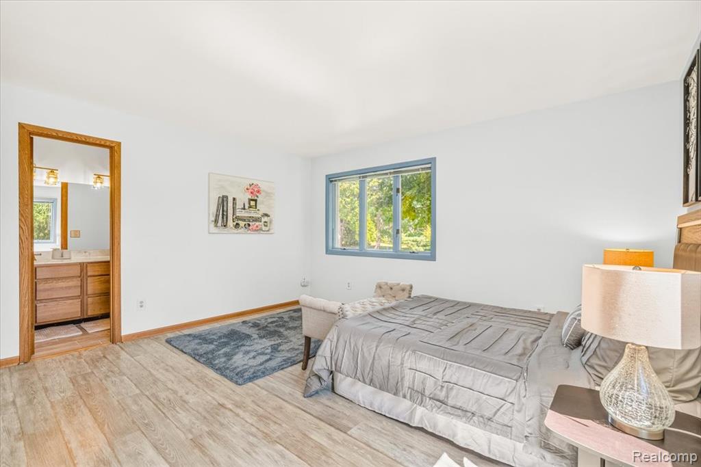
They truly don't make them like this anymore! Built in 1985 and meticulously cared for by its original owners for more than four decades, this charming Chelsea ranch is ready to begin its next chapter. Offering 3 bedrooms, 2 full baths, and 1,603 square feet, the thoughtfully designed interior features a spacious living room with a natural fireplace, (also equipped for a gas connection), an inviting kitchen and dining area, convenient first-floor laundry, and a generous primary bedroom with a private bath. Built with 2x6 walls and exceptionally well insulated, this home reflects quality craftsmanship and pride of ownership throughout. The full basement offers excellent storage, workshop and workout space, plus plenty of possibilities for future use. Outside, nearly an acre of mature trees and open lawn provides a beautiful setting for relaxing, entertaining, gardening, or simply enjoying the outdoors. A 20x20 Trex deck, storage shed, and attached 2-car garage add even more functionality. Ideally situated in the heart of Chelsea, directly across from Chelsea High School and just minutes from downtown shopping, dining, and small-town charm. Recent improvements include an electric water heater in 2023 and connection to city sewer in July 2026. Well-loved, wonderfully maintained, and ready to welcome its next owner. This is the kind of home that doesn't come along often! BATVAI.
Additional Information
- Taxes
- $6,723
- Property Description
- Ranch
- Appliances
- Dishwasher, Dryer, Microwave, Range/Oven, Refrigerator, Washer, Electric Water Heater
- Heating
- Natural Gas, Forced Air
- Air Conditioning
- Central Air
- Stories
- 1
- Levels
- One
- Foundation
- Basement
- Garage Spaces
- 2
- School District
- Chelsea School District
Mortgage Calculator
Listing Courtesy of Mi Choice Realty, Office Phone: 734-506-8986

Provided through IDX via MiRealSource. Courtesy of MiRealSource Shareholder. Copyright MiRealSource. The information published and disseminated by MiRealSource is communicated verbatim, without change by MiRealSource, as filed with MiRealSource by its members. The accuracy of all information, regardless of source, is not guaranteed or warranted. All information should be independently verified.Copyright 2014 MiRealSource. All rights reserved. The information provided hereby constitutes proprietary information of MiRealSource, Inc. and its shareholders, affiliates and licensees and may not be reproduced or transmitted in any form or by any means, electronic or mechanical, including photocopy, recording, scanning or any information storage and retrieval system, without written permission from MiRealSource, Inc.
Provided through IDX via MiRealSource, as the "Source MLS", courtesy of the Originating MLS shown on the property listing, as the Originating MLS. The information published and disseminated by the Originating MLS is communicated verbatim, without change by the Originating MLS, as filed with it by its members. The accuracy of all information, regardless of source, is not guaranteed or warranted. All information should be independently verified. Copyright 2014 MiRealSource. All rights reserved. The information provided hereby constitutes proprietary information of MiRealSource, Inc. and its shareholders, affiliates and licensees and may not be reproduced or transmitted in any form or by any means, electronic or mechanical, including photocopy, recording, scanning or any information storage and retrieval system, without written permission from MiRealSource, Inc.