27311 Wyly Street, Chesterfield, MI 48047 4938
- $329,900
- 3
- BD
- 2
- BA
- 2,091
- SqFt




- List Price
- $329,900
- Status
- ACTIVE
- Days on Market
- 0
- MLS#
- 61023346
- Subtype
- Residential
- Style
- Ranch
- Year Built
- 1975
- Bedrooms
- 3
- Bathrooms
- 2
- Full Baths
- 2
- Living Area
- 2,091
- Lot Size
- 17,859
- Acres
- 0.41
- Subdivision
- Klumpp # 01
- MLS Area Major
- Chesterfield Twp
Property Description
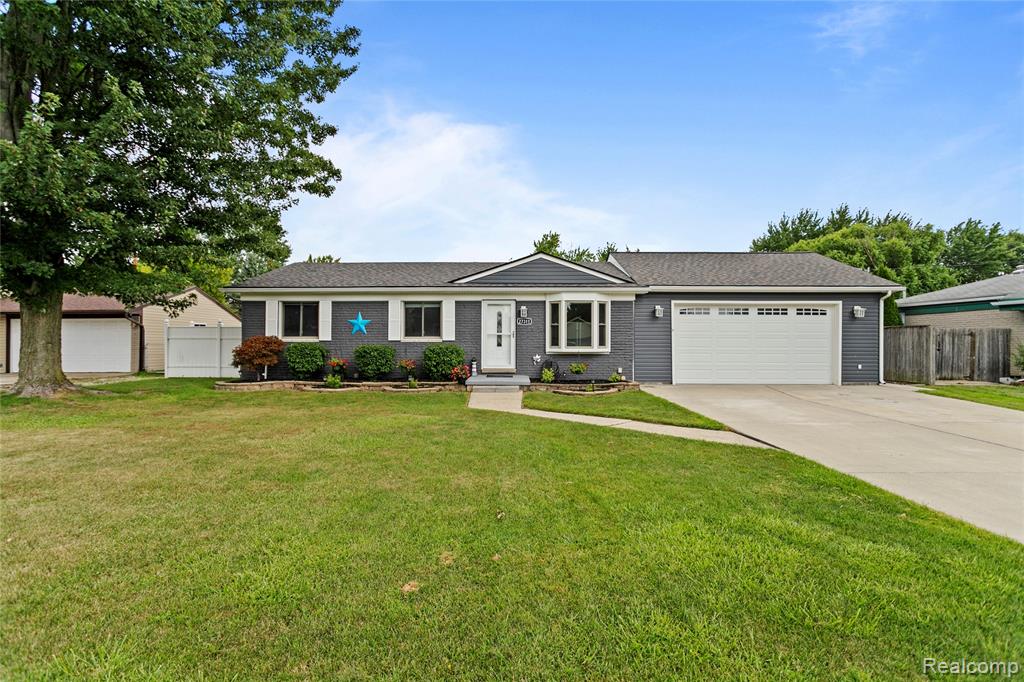
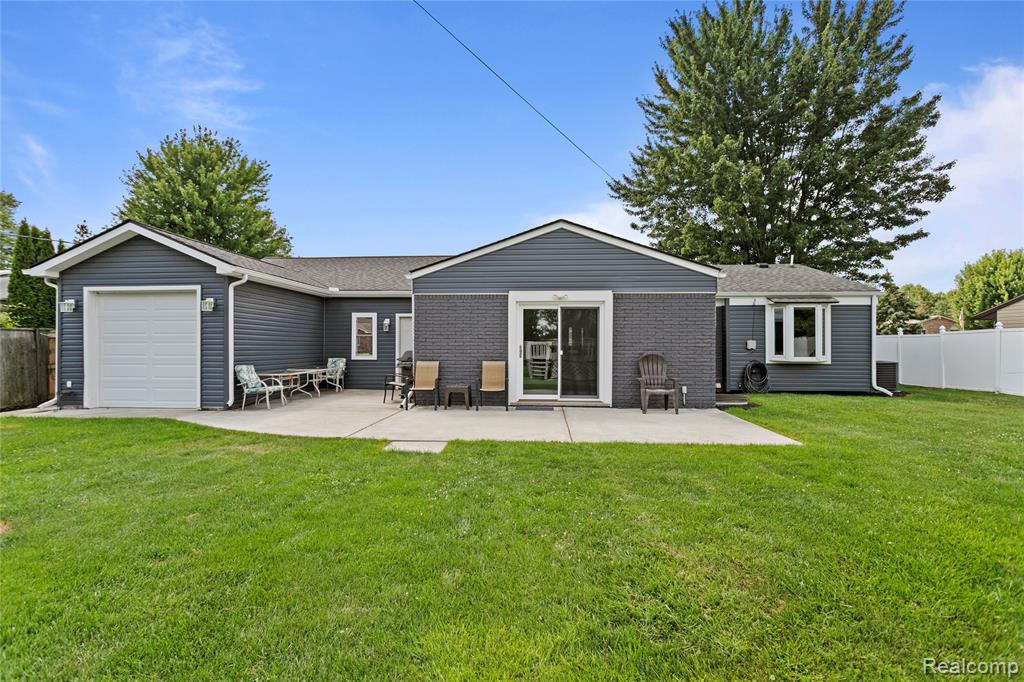
Welcome to this spacious 3-bedroom brick ranch in Chesterfield Township, offering an impressive blend of updates, functionality, and indoor-outdoor living. The home seamlessly flows from the inviting living room into the spacious, open kitchen into the family room addition featuring vaulted ceilings and two large doorwalls overlooking the beautiful, large backyard. Step outside to enjoy the 220-foot-deep lot, large round swimming pool with partial decking, and an open field behind the property- providing a peaceful setting with no neighbors directly behind you. The updated main bathroom features granite countertops and a jetted tub. The partially finished basement adds approximately 1,200 square feet of additional living space and includes a bump-out with a possible 4th bedroom, newer egress window, and a second full bathroom. Additional updates includes a newer roof, leaf filter gutter guards (2024) and siding (2019), an on-demand hot water tank system. The newer attached 3-car garage offers 850 square feet of space, a large double 16'x6' front garage door with jackshaft openers, full electrical service with two separate electrical panels, and a rear garage door providing convenient access to the expansive backyard, along with an additional rear private and side entry door. The newly poured concrete double driveway provides plenty of parking and leads to the oversized dream garage. With its generous lot, unique expansive garage, finished living areas, pool, and open space behind the property, this Chesterfield Township ranch offers more than others in its area, an exceptional combination of space, privacy, and versatility. Welcome Home!
Additional Information
- Taxes
- $3,856
- Property Description
- Ranch
- Appliances
- Dishwasher, Dryer, Microwave, Range/Oven, Refrigerator, Washer, Tankless Water Heater
- Heating
- Natural Gas, Forced Air
- Air Conditioning
- Central Air
- Stories
- 1
- Levels
- One
- Foundation
- Basement
- Pool
- Yes
- Garage Spaces
- 3
- School District
- L'Anse Creuse Public Schools
Mortgage Calculator
Listing Courtesy of Keller Williams Lakeside, Office Phone: 586-532-0500

Provided through IDX via MiRealSource. Courtesy of MiRealSource Shareholder. Copyright MiRealSource. The information published and disseminated by MiRealSource is communicated verbatim, without change by MiRealSource, as filed with MiRealSource by its members. The accuracy of all information, regardless of source, is not guaranteed or warranted. All information should be independently verified.Copyright 2014 MiRealSource. All rights reserved. The information provided hereby constitutes proprietary information of MiRealSource, Inc. and its shareholders, affiliates and licensees and may not be reproduced or transmitted in any form or by any means, electronic or mechanical, including photocopy, recording, scanning or any information storage and retrieval system, without written permission from MiRealSource, Inc.
Provided through IDX via MiRealSource, as the "Source MLS", courtesy of the Originating MLS shown on the property listing, as the Originating MLS. The information published and disseminated by the Originating MLS is communicated verbatim, without change by the Originating MLS, as filed with it by its members. The accuracy of all information, regardless of source, is not guaranteed or warranted. All information should be independently verified. Copyright 2014 MiRealSource. All rights reserved. The information provided hereby constitutes proprietary information of MiRealSource, Inc. and its shareholders, affiliates and licensees and may not be reproduced or transmitted in any form or by any means, electronic or mechanical, including photocopy, recording, scanning or any information storage and retrieval system, without written permission from MiRealSource, Inc.