36512 Fairchild Street, Westland, MI 48186 4019
- $275,900
- 3
- BD
- 2
- BA
- 1,412
- SqFt












- List Price
- $275,900
- Status
- COMING SOON
- Days on Market
- 1
- MLS#
- 61022839
- Subtype
- Residential
- Year Built
- 1960
- Bedrooms
- 3
- Bathrooms
- 2
- Full Baths
- 2
- Living Area
- 1,412
- Lot Size
- 8,712
- Acres
- 0.20
- Subdivision
- Curtis Woods Sub
- MLS Area Major
- Westland
Property Description
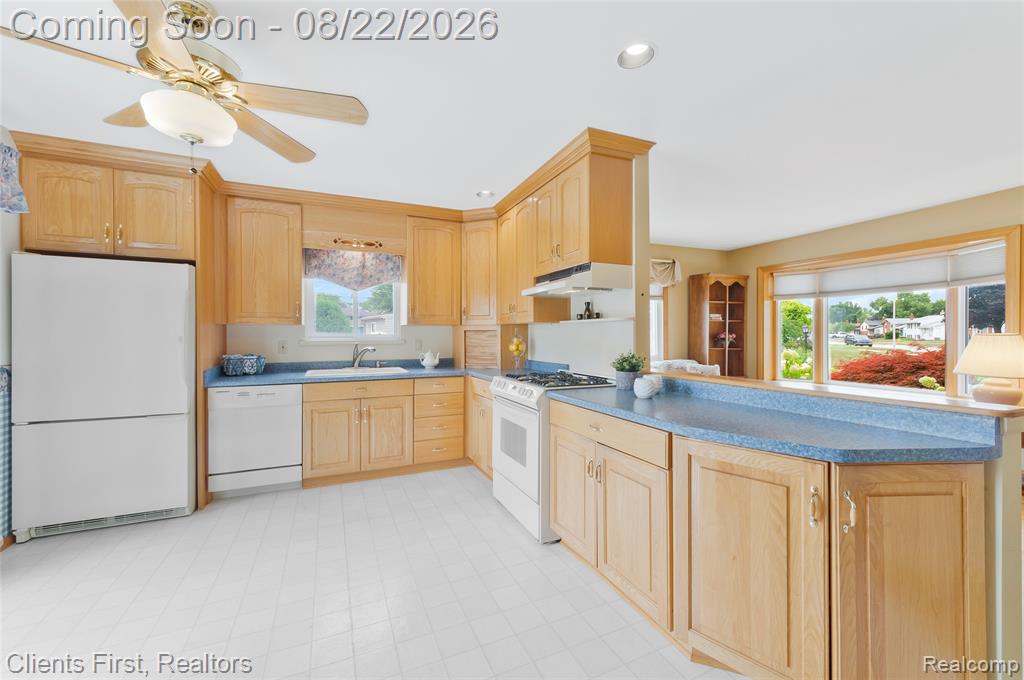
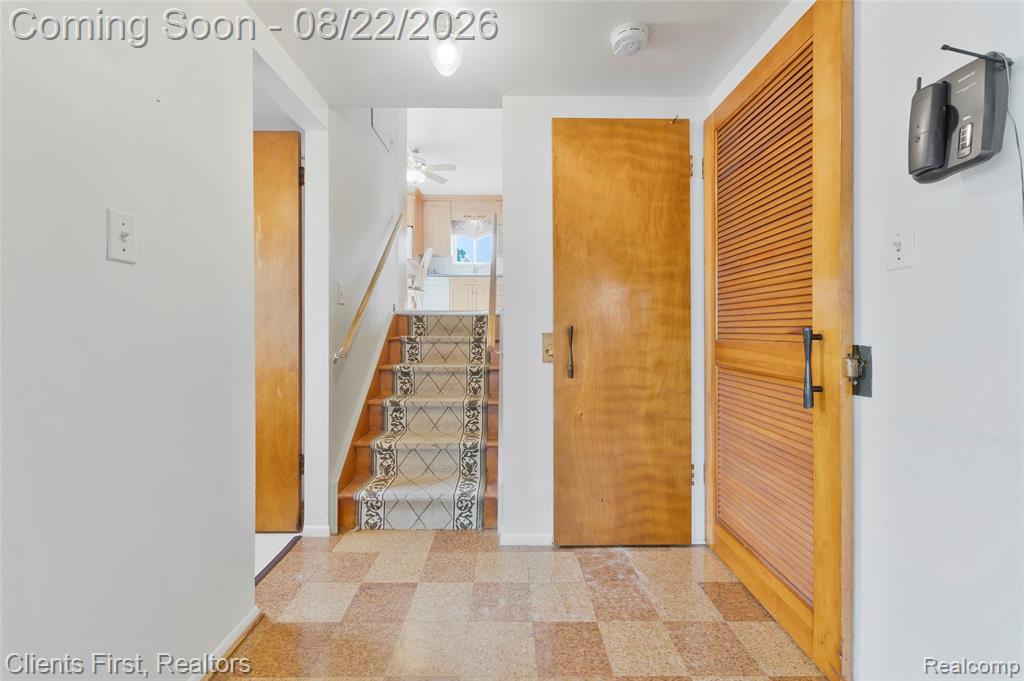
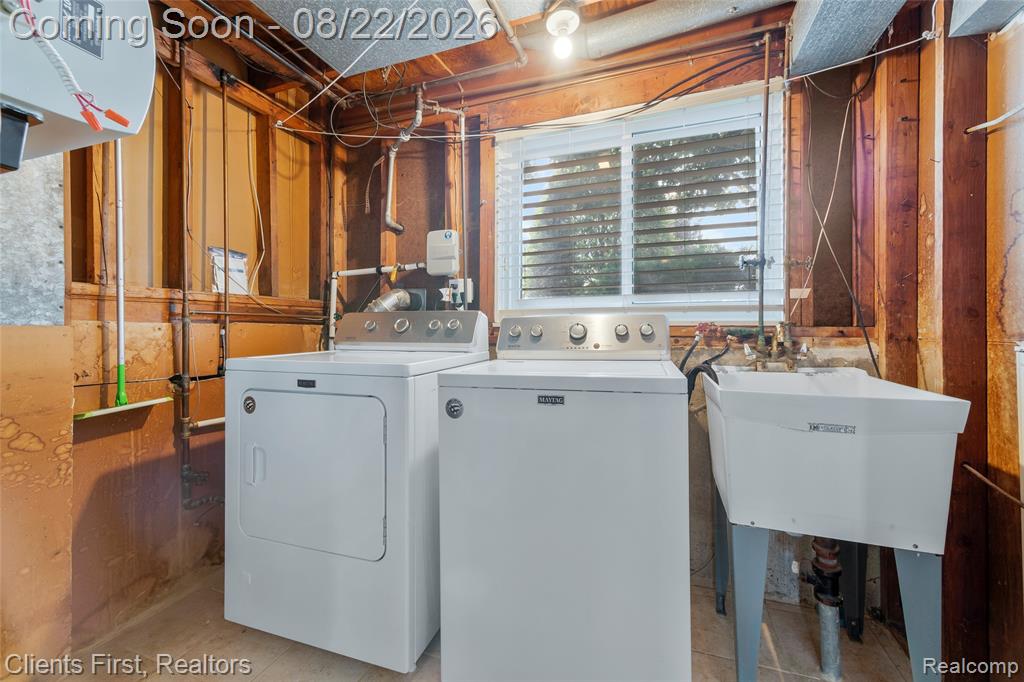
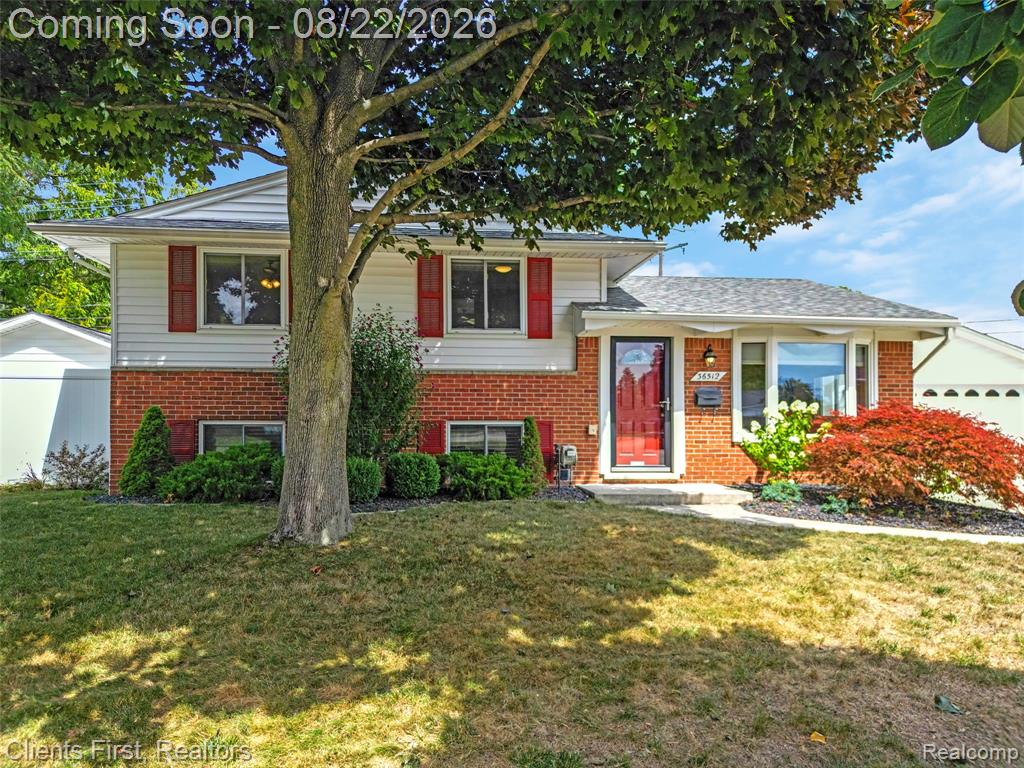
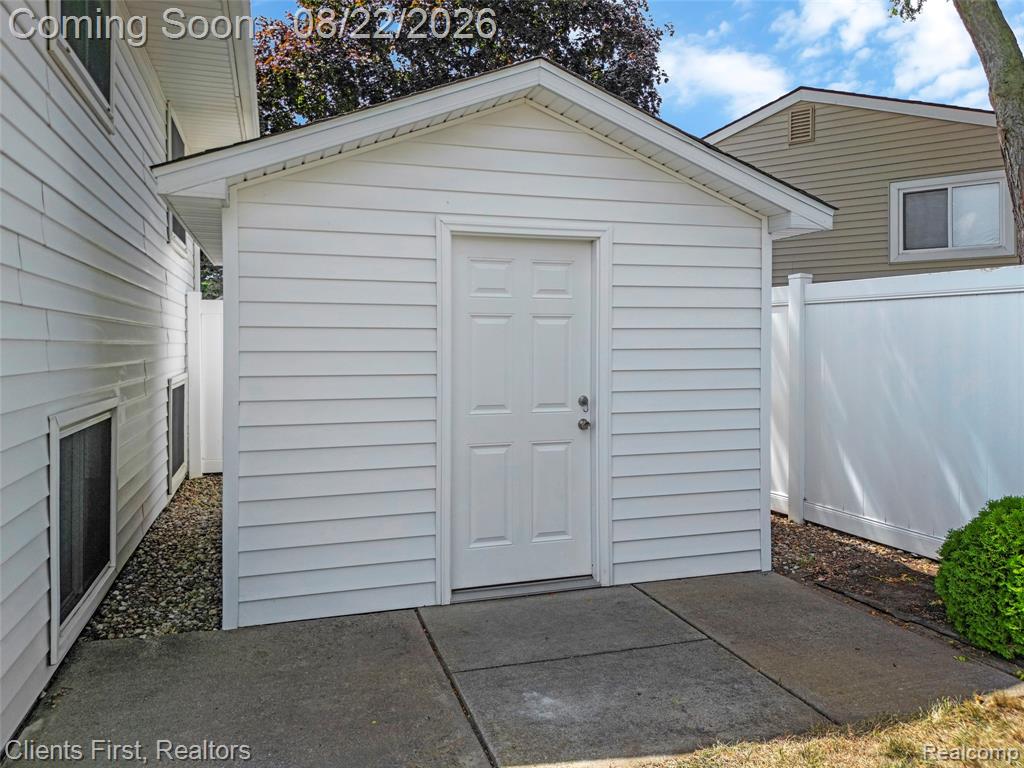
Welcome to this lovingly cared-for 3-bedroom, 2-full-bath tri-level home, offering generous living space, a spacious lot, and an impressive array of outdoor amenities. The main level features a bright living room with beautiful hardwood flooring and a charming bay window, creating a warm and inviting space. The open oak kitchen provides plenty of room for everyday living and entertaining. The lower level offers a comfortable family room with an open wood-beam ceiling, along with a full bath, and a utility room with a washer, dryer and built-in cabinets for added storage and convenience. Outside, enjoy a beautifully landscaped, fenced yard (minus a gate) with a lawn sprinkler system, creating a lush and well-maintained setting for relaxing or entertaining. The property also includes a generous-size shed with electricity and an oversized 2-car detached garage, built in 2012, offering excellent storage and workspace. The homes dimensional roof was replaced in 2021, the furnace in 2017, the central air 2022, and the driveway in 2011 providing added peace of mind. This well-maintained home has been lovingly cared for over the years and offers the space, character, and outdoor features you've been looking for. A wonderful opportunity to make this inviting tri-level home your own!
Additional Information
- Exterior Features
- Lawn Sprinkler
- Taxes
- $2,603
- Appliances
- Dishwasher, Disposal, Dryer, Range/Oven, Refrigerator, Washer, Gas Water Heater
- Heating
- Natural Gas, Forced Air
- Air Conditioning
- Central Air
- Levels
- Tri-Level, Split Level
- Foundation
- Crawl, Slab
- Garage Spaces
- 2
- School District
- Wayne-Westland Community Sd
Mortgage Calculator
Listing Courtesy of Clients First, REALTORS®, Office Phone: 734-981-2900

Provided through IDX via MiRealSource. Courtesy of MiRealSource Shareholder. Copyright MiRealSource. The information published and disseminated by MiRealSource is communicated verbatim, without change by MiRealSource, as filed with MiRealSource by its members. The accuracy of all information, regardless of source, is not guaranteed or warranted. All information should be independently verified.Copyright 2014 MiRealSource. All rights reserved. The information provided hereby constitutes proprietary information of MiRealSource, Inc. and its shareholders, affiliates and licensees and may not be reproduced or transmitted in any form or by any means, electronic or mechanical, including photocopy, recording, scanning or any information storage and retrieval system, without written permission from MiRealSource, Inc.
Provided through IDX via MiRealSource, as the "Source MLS", courtesy of the Originating MLS shown on the property listing, as the Originating MLS. The information published and disseminated by the Originating MLS is communicated verbatim, without change by the Originating MLS, as filed with it by its members. The accuracy of all information, regardless of source, is not guaranteed or warranted. All information should be independently verified. Copyright 2014 MiRealSource. All rights reserved. The information provided hereby constitutes proprietary information of MiRealSource, Inc. and its shareholders, affiliates and licensees and may not be reproduced or transmitted in any form or by any means, electronic or mechanical, including photocopy, recording, scanning or any information storage and retrieval system, without written permission from MiRealSource, Inc.