29386 Walnut Street, Flat Rock, MI 48134 1345
- $279,900
- 4
- BD
- 3
- BA
- 2,251
- SqFt






- List Price
- $279,900
- Status
- ACTIVE
- Days on Market
- 1
- MLS#
- 61021439
- Subtype
- Residential
- Style
- Traditional
- Year Built
- 1939
- Bedrooms
- 4
- Bathrooms
- 3
- Full Baths
- 2
- Half Baths
- 1
- Living Area
- 2,251
- Lot Size
- 7,840
- Acres
- 0.18
- Subdivision
- Van Riper Sub 2
- MLS Area Major
- Flat Rock
Property Description
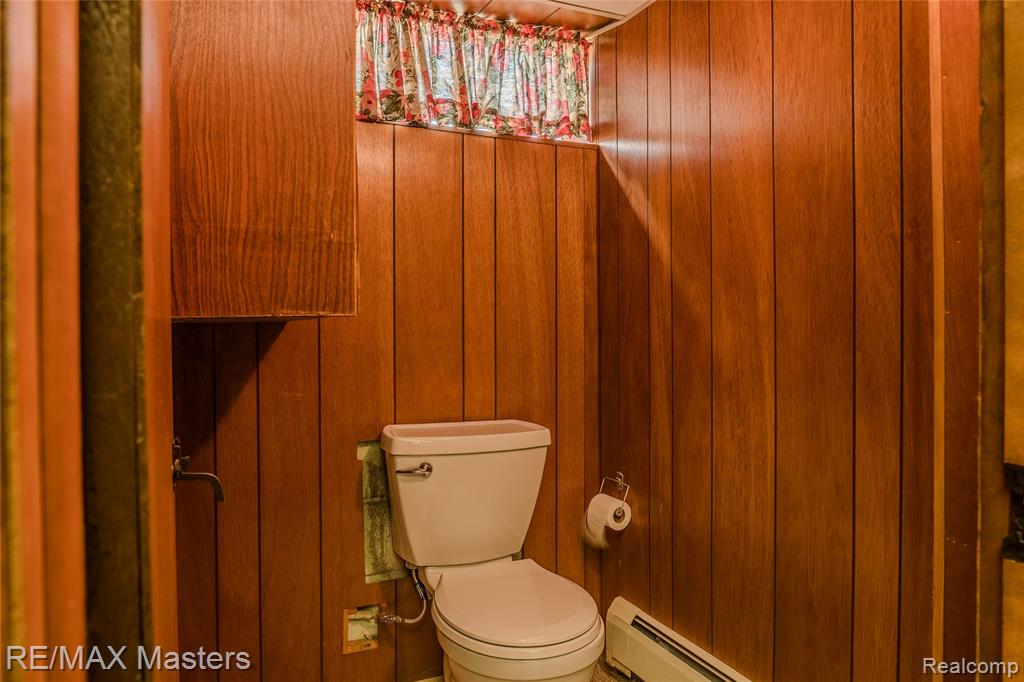
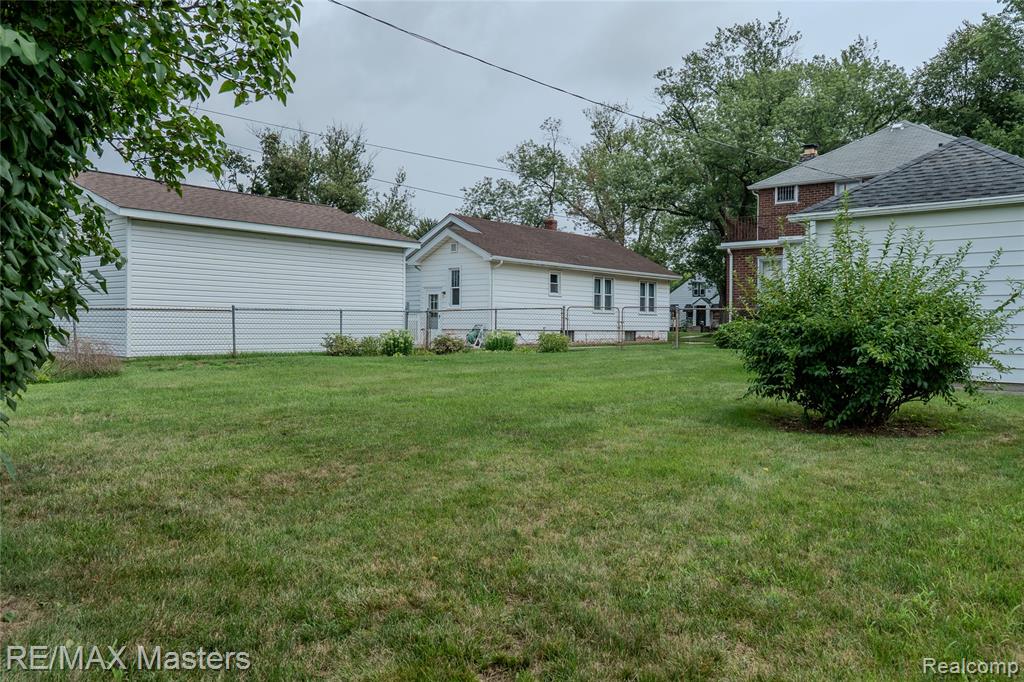
Showings Begin Saturday 8/15. Welcome Home to 29386 Walnut St in Flat Rock! This 4 bedroom 2.5 bath brick 2-story home has been immaculately maintained by its original owners. The main floor features a spacious living room and separate dining room and the quaint kitchen features an island and breakfast nook good for breakfast, lunch or a casual dinner. Main floor also features a mud room with backyard access, as well as a laundry area. The upstairs features 3 bedrooms with hardwood floors and direct access to an upper deck patio area. The fenced in backyard is a great space for hosting, gardening or just plain relaxing. The one bedroom on the main floor could easily be used as an office space. This beautiful tree lined neighborhood has everything you need. Close to shopping, parks and schools, but also close to the freeway for when it's time to "get on the road". The home has a full bath upstairs, full bath on the main floor and a 1/2 bath in the partially finished basement. This home is ready for its next owner that appreciates the love and care that has existed in this home for many years. Schedule your appointment today!
Additional Information
- Taxes
- $3,251
- Property Description
- Traditional
- Appliances
- Dryer, Microwave, Range/Oven, Refrigerator, Washer, Gas Water Heater
- Heating
- Natural Gas, Baseboard
- Stories
- 2
- Levels
- Two
- Foundation
- Basement
- Garage Spaces
- 1
- School District
- Flat Rock Community Schools
Mortgage Calculator
Listing Courtesy of RE/MAX Masters, Office Phone: 734-783-0900

Provided through IDX via MiRealSource. Courtesy of MiRealSource Shareholder. Copyright MiRealSource. The information published and disseminated by MiRealSource is communicated verbatim, without change by MiRealSource, as filed with MiRealSource by its members. The accuracy of all information, regardless of source, is not guaranteed or warranted. All information should be independently verified.Copyright 2014 MiRealSource. All rights reserved. The information provided hereby constitutes proprietary information of MiRealSource, Inc. and its shareholders, affiliates and licensees and may not be reproduced or transmitted in any form or by any means, electronic or mechanical, including photocopy, recording, scanning or any information storage and retrieval system, without written permission from MiRealSource, Inc.
Provided through IDX via MiRealSource, as the "Source MLS", courtesy of the Originating MLS shown on the property listing, as the Originating MLS. The information published and disseminated by the Originating MLS is communicated verbatim, without change by the Originating MLS, as filed with it by its members. The accuracy of all information, regardless of source, is not guaranteed or warranted. All information should be independently verified. Copyright 2014 MiRealSource. All rights reserved. The information provided hereby constitutes proprietary information of MiRealSource, Inc. and its shareholders, affiliates and licensees and may not be reproduced or transmitted in any form or by any means, electronic or mechanical, including photocopy, recording, scanning or any information storage and retrieval system, without written permission from MiRealSource, Inc.