17291 Garden Ridge Lane, Northville, MI 48168 8833
- $750,000
- 3
- BD
- 3
- BA
- 3,387
- SqFt












- List Price
- $750,000
- Status
- ACTIVE
- Days on Market
- 0
- Price Change
- ▲ $20,000 1786066469
- MLS#
- 61018697
- Subtype
- Residential
- Style
- Ranch
- Year Built
- 2022
- Bedrooms
- 3
- Bathrooms
- 3
- Full Baths
- 3
- Living Area
- 3,387
- Subdivision
- Mill Rdg/Northville
- MLS Area Major
- Northville Twp
Property Description
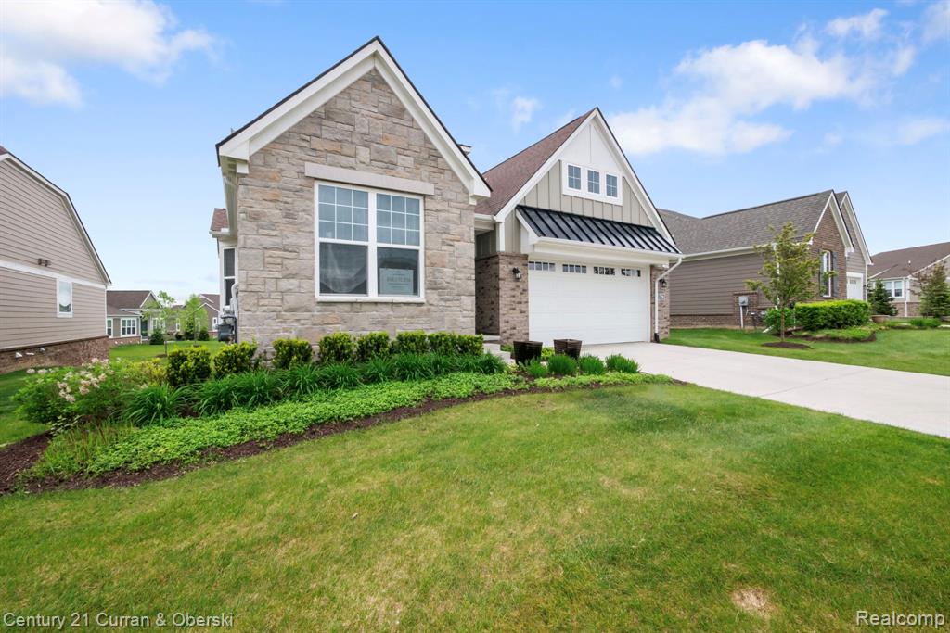
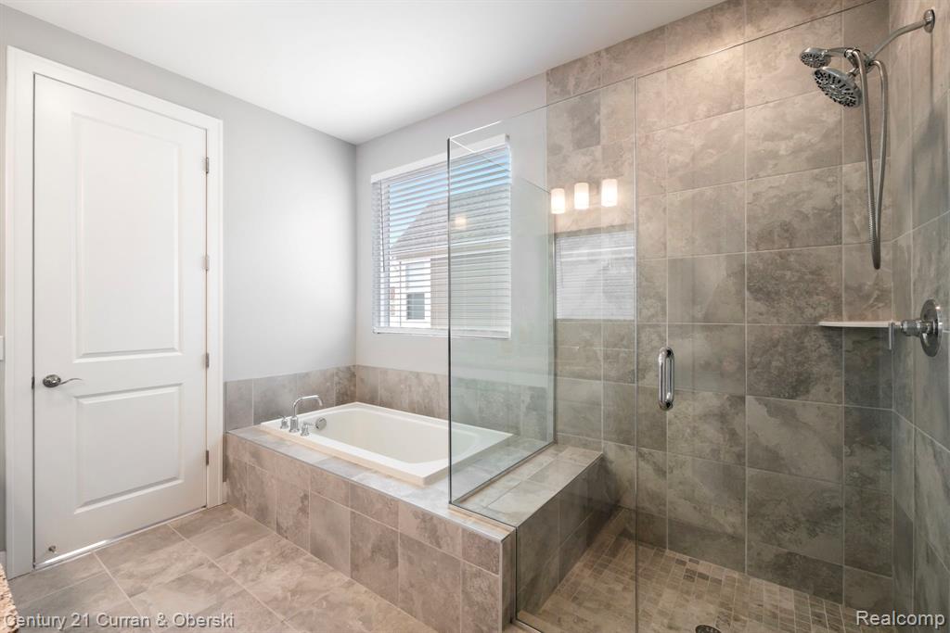
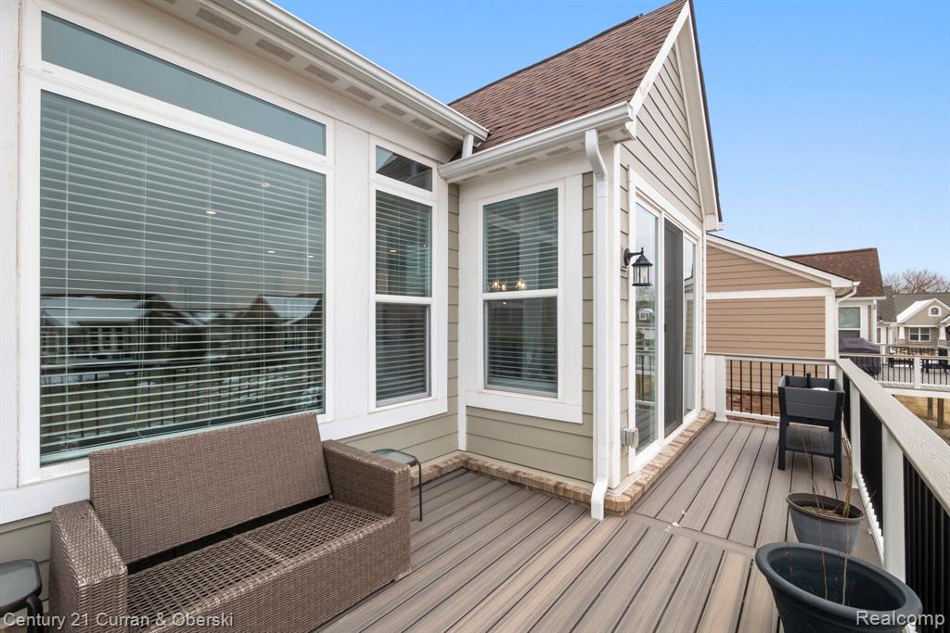
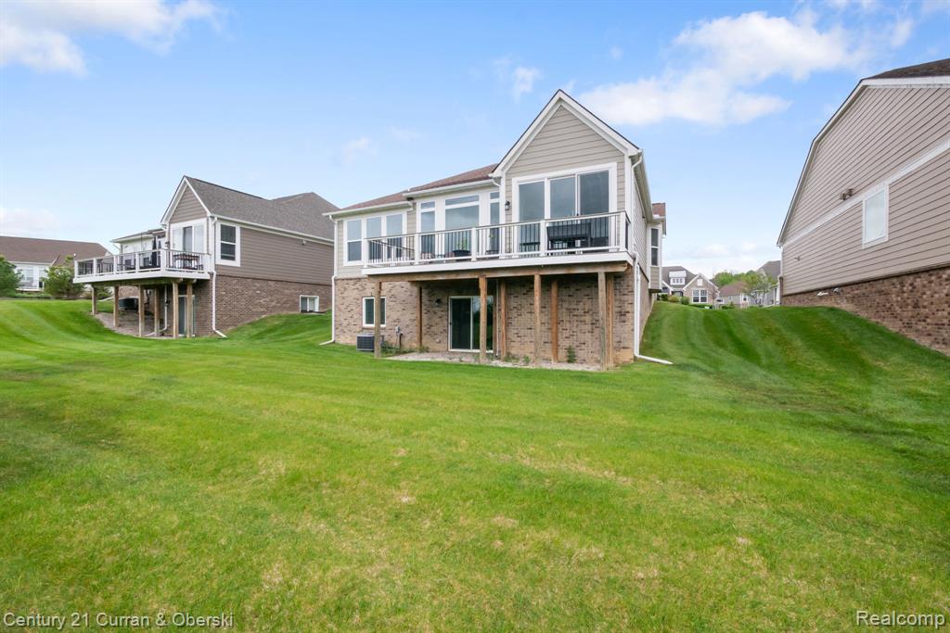
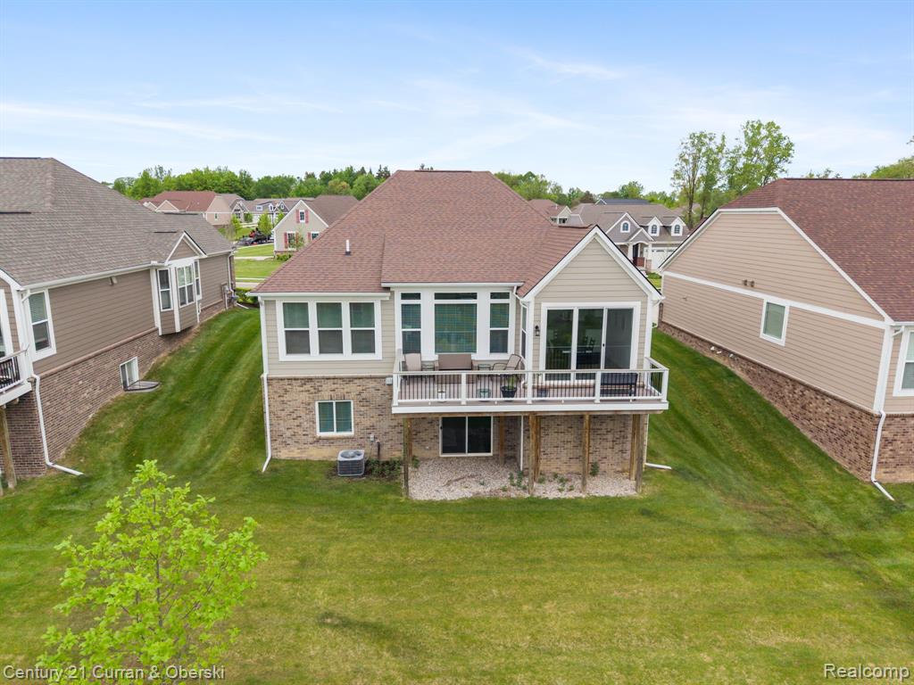
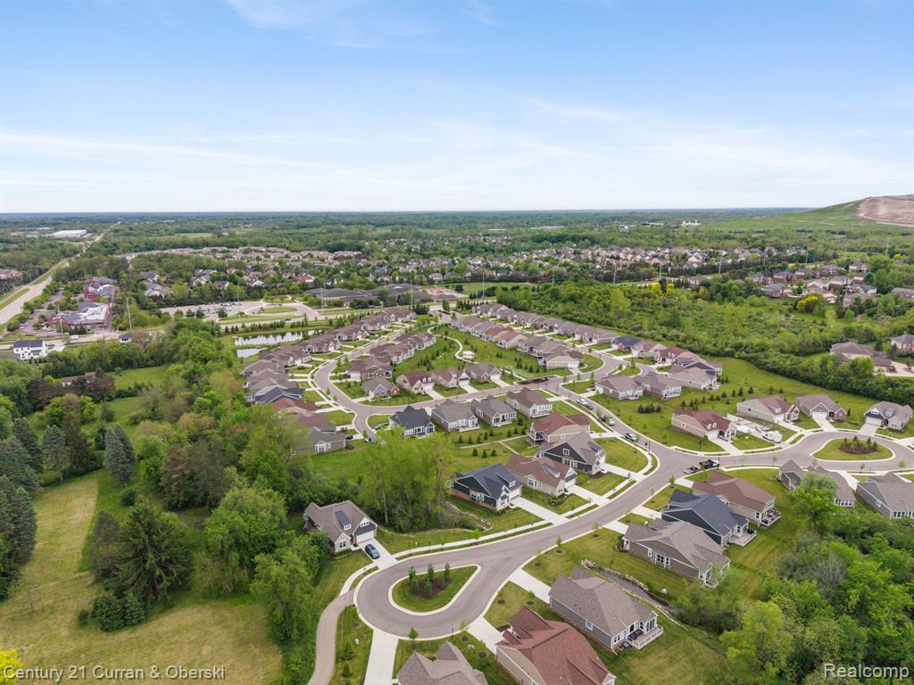
Newer-built detached ranch condo situated at the back of the complex on a premium lot backing to a commons area! Located in a private, maintenance-free community and thoughtfully designed for modern living, this home blends charm with luxury and convenience to downtown Northville. Ten-foot ceilings and eight-foot solid doors throughout create a bright, open ambiance. The gourmet chef's kitchen features a large quartz island, stainless steel appliances, and a glass subway tile backsplash. Luxury vinyl flooring enhances the entry, kitchen, dining area, laundry room, and lower level, while upgraded carpet and padding provide comfort in the bedrooms. The primary suite offers a tray ceiling, walk-in closet with organizers, and an ensuite bath complete with a standalone tub, Euro-style frameless glass shower, and quartz counters. The newly finished walkout lower level (2025) adds valuable living space with a game room, ample storage, wet bar/kitchenette, additional bedroom, and full bath. The first-floor study is currently being used as a bedroom.
Additional Information
- Interior Features
- Cable/Internet Avail., DSL Available
- Exterior Features
- Lawn Sprinkler
- Taxes
- $6,728
- HOA Fee
- $530
- HOA Freqency
- Monthly
- Pets Allowed
- Call
- Property Description
- Ranch
- Appliances
- Dishwasher, Disposal, Gas Water Heater
- Heating
- Natural Gas, Forced Air
- Air Conditioning
- Central Air
- Stories
- 1
- Levels
- One
- Foundation
- Basement
- Garage Spaces
- 2
- School District
- Northville Public Schools
Mortgage Calculator
Listing Courtesy of Century 21 Curran & Oberski, Office Phone: 734-464-6400

Provided through IDX via MiRealSource. Courtesy of MiRealSource Shareholder. Copyright MiRealSource. The information published and disseminated by MiRealSource is communicated verbatim, without change by MiRealSource, as filed with MiRealSource by its members. The accuracy of all information, regardless of source, is not guaranteed or warranted. All information should be independently verified.Copyright 2014 MiRealSource. All rights reserved. The information provided hereby constitutes proprietary information of MiRealSource, Inc. and its shareholders, affiliates and licensees and may not be reproduced or transmitted in any form or by any means, electronic or mechanical, including photocopy, recording, scanning or any information storage and retrieval system, without written permission from MiRealSource, Inc.
Provided through IDX via MiRealSource, as the "Source MLS", courtesy of the Originating MLS shown on the property listing, as the Originating MLS. The information published and disseminated by the Originating MLS is communicated verbatim, without change by the Originating MLS, as filed with it by its members. The accuracy of all information, regardless of source, is not guaranteed or warranted. All information should be independently verified. Copyright 2014 MiRealSource. All rights reserved. The information provided hereby constitutes proprietary information of MiRealSource, Inc. and its shareholders, affiliates and licensees and may not be reproduced or transmitted in any form or by any means, electronic or mechanical, including photocopy, recording, scanning or any information storage and retrieval system, without written permission from MiRealSource, Inc.