2691 Bradway Boulevard, Bloomfield Hills, MI 48301 2705
- $1,249,000
- 4
- BD
- 4
- BA
- 3,554
- SqFt






- List Price
- $1,249,000
- Status
- ACTIVE
- Days on Market
- 0
- MLS#
- 61018232
- Subtype
- Residential
- Style
- Colonial
- Year Built
- 1956
- Bedrooms
- 4
- Bathrooms
- 4
- Full Baths
- 3
- Half Baths
- 1
- Living Area
- 3,554
- Lot Size
- 13,939
- Acres
- 0.32
- Subdivision
- Judson Bradways Bloomfield Village 7
- MLS Area Major
- Bloomfield Twp
Property Description
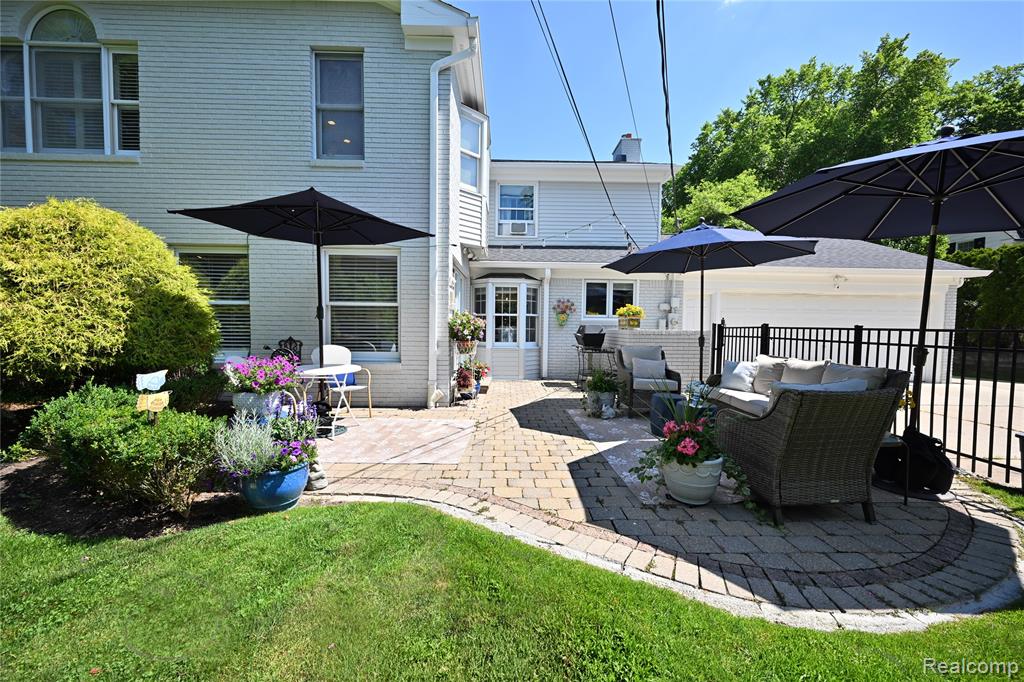
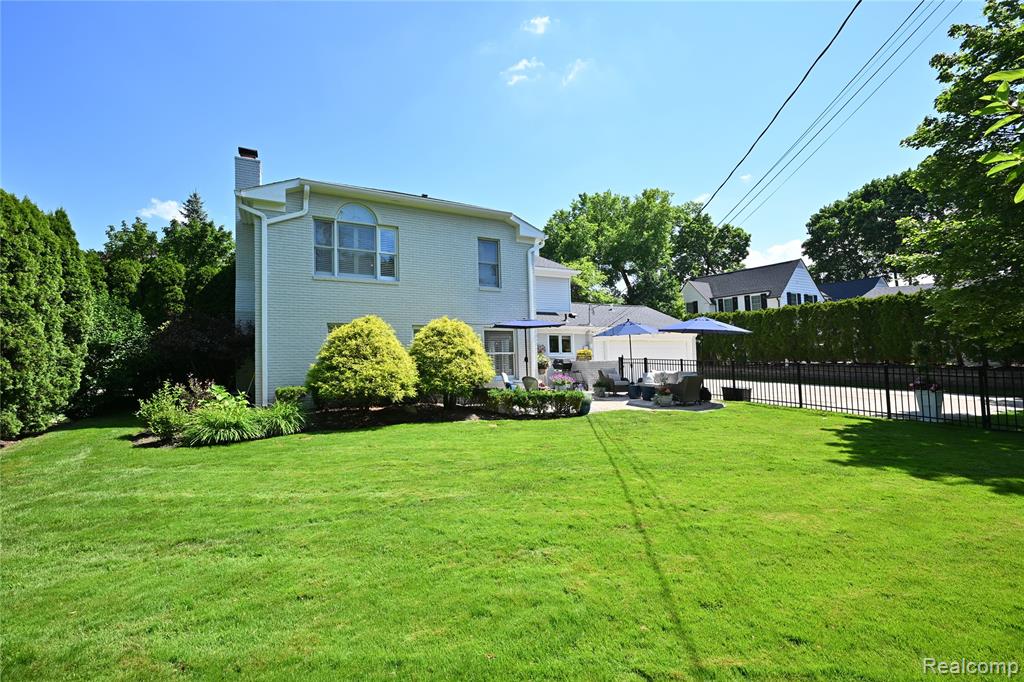
Timeless, classic, and impeccably maintained, this exceptional Bloomfield Village Colonial offers outstanding curb appeal with extensive professional landscaping and an inviting presence. Designed for both everyday living and effortless entertaining, this 4-bedroom, 3.5-bath home features spacious rooms and a thoughtfully designed floor plan. Elegant formal living and dining rooms are complemented by a generous eat-in island kitchen and welcoming family room, both overlooking the beautifully landscaped, fenced backyard. The kitchen offers abundant cabinetry, expansive workspace, and a walk-in pantry for exceptional storage. Upstairs, the expansive primary suite serves as a private retreat with soaring 9.5- foot ceilings, an impressive 10' x 12' walk-in closet, and a luxurious spa-inspired bath featuring a slipper soaking tub, separate shower, and dual vanities. The lower level adds valuable living space with egress windows, while the unfinished area provides abundant storage and the laundry room (which can be conveniently relocated to either the main or second floor). Birmingham Public Schools (Quarton).
Additional Information
- Interior Features
- Cable/Internet Avail., DSL Available
- Exterior Features
- Lawn Sprinkler
- Taxes
- $12,922
- HOA Fee
- $210
- HOA Freqency
- Annually
- Property Description
- Colonial
- Appliances
- Dishwasher, Disposal, Microwave, Range/Oven, Refrigerator, Gas Water Heater
- Heating
- Natural Gas, Forced Air
- Air Conditioning
- Ceiling Fan(s), Central Air, Wall/Window Unit(s), Attic Fan
- Stories
- 2
- Levels
- Two
- Foundation
- Basement, Crawl
- Garage Spaces
- 2
- School District
- Birmingham City School District
Mortgage Calculator
Listing Courtesy of The Agency Hall & Hunter, Office Phone: 248-644-3500

Provided through IDX via MiRealSource. Courtesy of MiRealSource Shareholder. Copyright MiRealSource. The information published and disseminated by MiRealSource is communicated verbatim, without change by MiRealSource, as filed with MiRealSource by its members. The accuracy of all information, regardless of source, is not guaranteed or warranted. All information should be independently verified.Copyright 2014 MiRealSource. All rights reserved. The information provided hereby constitutes proprietary information of MiRealSource, Inc. and its shareholders, affiliates and licensees and may not be reproduced or transmitted in any form or by any means, electronic or mechanical, including photocopy, recording, scanning or any information storage and retrieval system, without written permission from MiRealSource, Inc.
Provided through IDX via MiRealSource, as the "Source MLS", courtesy of the Originating MLS shown on the property listing, as the Originating MLS. The information published and disseminated by the Originating MLS is communicated verbatim, without change by the Originating MLS, as filed with it by its members. The accuracy of all information, regardless of source, is not guaranteed or warranted. All information should be independently verified. Copyright 2014 MiRealSource. All rights reserved. The information provided hereby constitutes proprietary information of MiRealSource, Inc. and its shareholders, affiliates and licensees and may not be reproduced or transmitted in any form or by any means, electronic or mechanical, including photocopy, recording, scanning or any information storage and retrieval system, without written permission from MiRealSource, Inc.