5200 Windingwood Drive, Bloomfield Hills, MI 48302 2864
- $3,999,900
- 5
- BD
- 7
- BA
- 7,741
- SqFt








- List Price
- $3,999,900
- Status
- ACTIVE
- Days on Market
- 43
- MLS#
- 61016796
- Subtype
- Residential
- Style
- Contemporary, Farm House
- Year Built
- 2020
- Bedrooms
- 5
- Bathrooms
- 7
- Full Baths
- 5
- Half Baths
- 2
- Living Area
- 7,741
- Lot Size
- 60,984
- Acres
- 1.40
- Subdivision
- Lone Pine Road Estates
- MLS Area Major
- Bloomfield Twp
Property Description
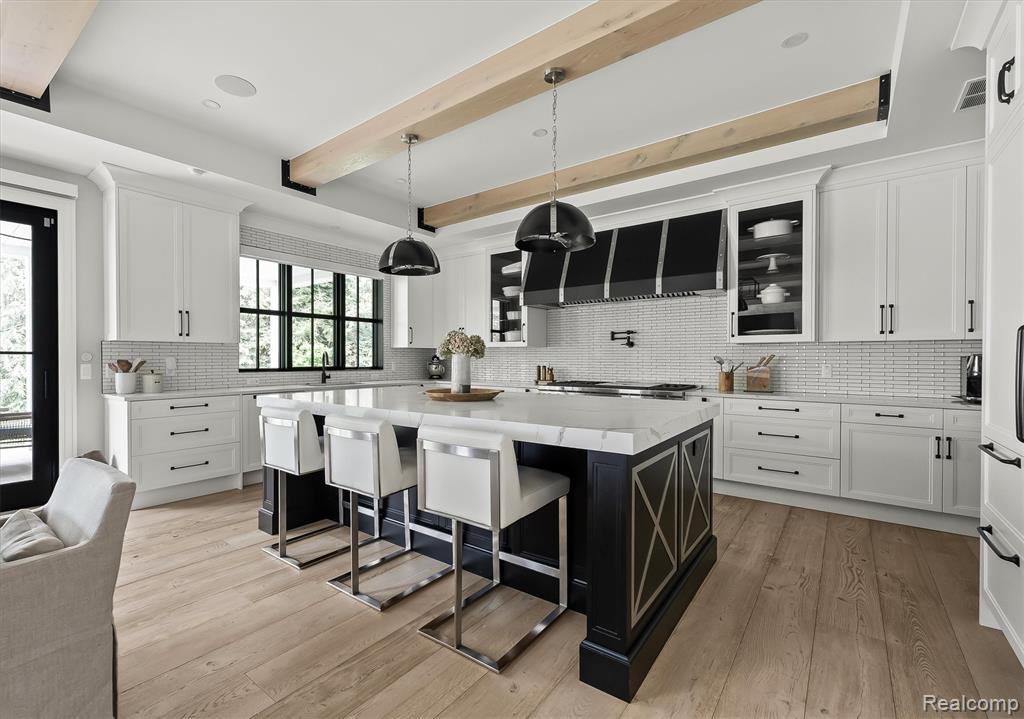
Built by PRM Custom Builders and designed by award-winning architect Martini Samartino, this custom residence is a study in timeless architecture and modern sophistication. Every detail has been considered and nothing has been compromised. The main level opens to light-filled living spaces with 10-foot ceilings and an effortless flow throughout. At the center of it all, a chef's kitchen with Wolf appliances, custom Downsview cabinetry, a large island with seating, and oak ceiling beams that add warmth without sacrificing refinement. The first-floor primary suite offers a true retreat - a fireplace, a luxurious marble bath, and the kind of quiet that a bedroom should have. Steel-and-glass sliding doors open to a flexible dining room that adapts easily to a home office, library, or sitting room. Outside, a covered loggia extends the living space into the seasons, equally suited for a quiet morning or an evening with guests. Gilbert Lake privileges included, with premier shopping and dining just moments away.
Additional Information
- Taxes
- $50,695
- HOA Fee
- $225
- HOA Freqency
- Annually
- Property Description
- Contemporary, Farm House
- Appliances
- Dishwasher, Dryer, Range/Oven, Refrigerator, Washer, Gas Water Heater
- Heating
- Natural Gas, Forced Air
- Air Conditioning
- Central Air
- Stories
- 2
- Levels
- Two
- Foundation
- Basement
- Garage Spaces
- 4
- School District
- Bloomfield Hills School District
Mortgage Calculator
Listing Courtesy of Crain Homes, Office Phone: 248-940-5510

Provided through IDX via MiRealSource. Courtesy of MiRealSource Shareholder. Copyright MiRealSource. The information published and disseminated by MiRealSource is communicated verbatim, without change by MiRealSource, as filed with MiRealSource by its members. The accuracy of all information, regardless of source, is not guaranteed or warranted. All information should be independently verified.Copyright 2014 MiRealSource. All rights reserved. The information provided hereby constitutes proprietary information of MiRealSource, Inc. and its shareholders, affiliates and licensees and may not be reproduced or transmitted in any form or by any means, electronic or mechanical, including photocopy, recording, scanning or any information storage and retrieval system, without written permission from MiRealSource, Inc.
Provided through IDX via MiRealSource, as the "Source MLS", courtesy of the Originating MLS shown on the property listing, as the Originating MLS. The information published and disseminated by the Originating MLS is communicated verbatim, without change by the Originating MLS, as filed with it by its members. The accuracy of all information, regardless of source, is not guaranteed or warranted. All information should be independently verified. Copyright 2014 MiRealSource. All rights reserved. The information provided hereby constitutes proprietary information of MiRealSource, Inc. and its shareholders, affiliates and licensees and may not be reproduced or transmitted in any form or by any means, electronic or mechanical, including photocopy, recording, scanning or any information storage and retrieval system, without written permission from MiRealSource, Inc.