28504 7 Mile Road, Livonia, MI 48152 3502
- $175,000
- 3
- BD
- 1
- BA
- 1,047
- SqFt










- List Price
- $175,000
- Status
- COMING SOON
- Days on Market
- 0
- MLS#
- 61015408
- Subtype
- Residential
- Style
- Cape Cod
- Year Built
- 1940
- Bedrooms
- 3
- Bathrooms
- 1
- Full Baths
- 1
- Living Area
- 1,047
- Lot Size
- 16,117
- Acres
- 0.37
- MLS Area Major
- Livonia
Property Description
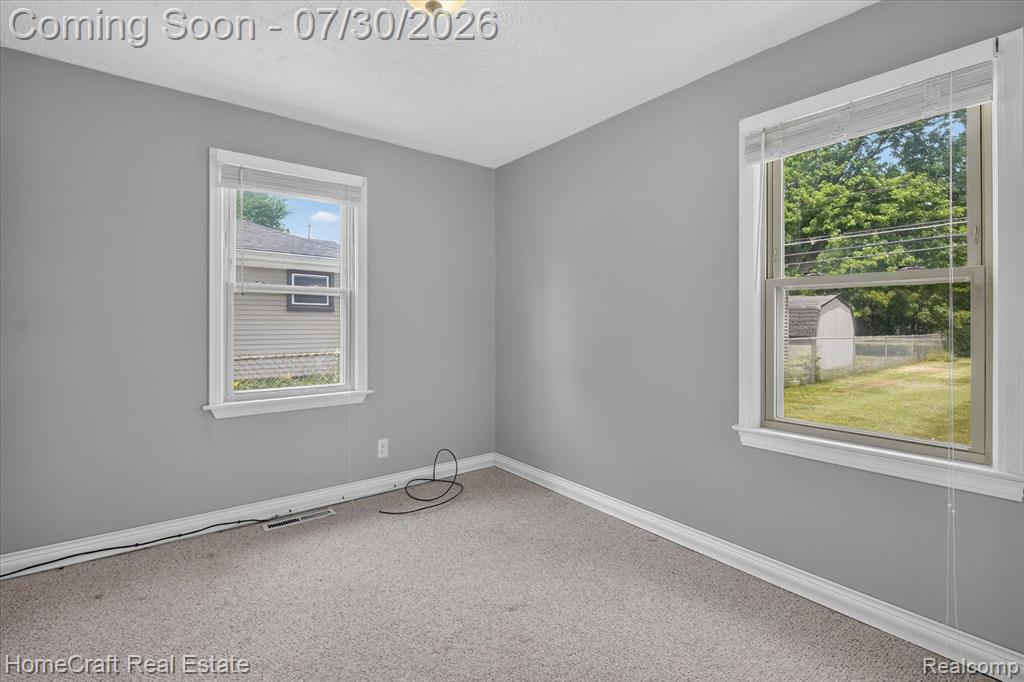
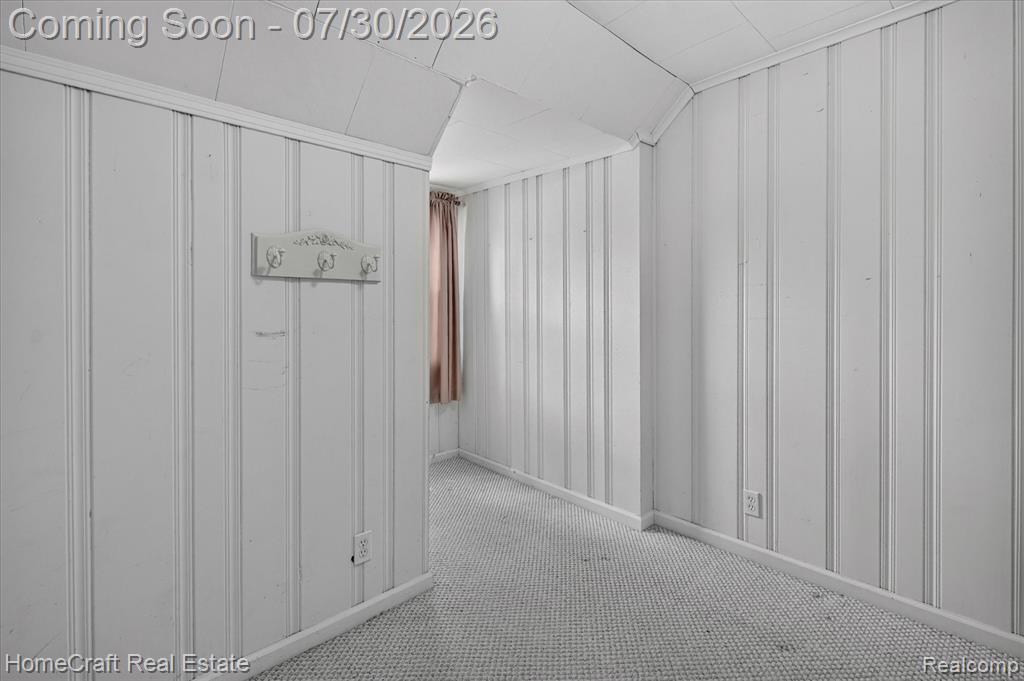
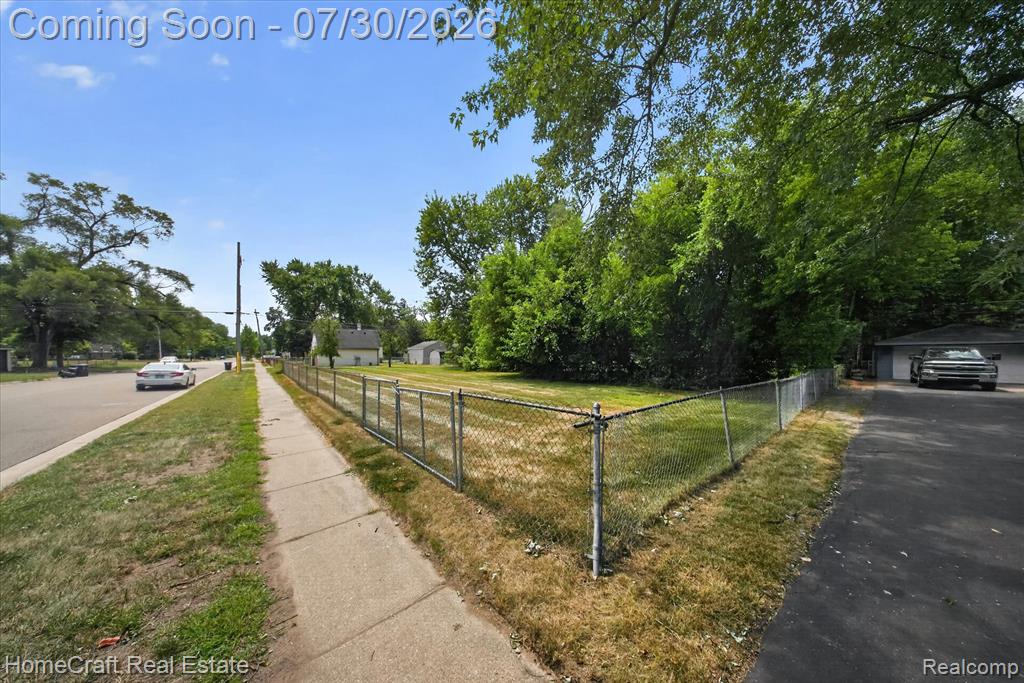
This well-maintained residence offers an exceptional opportunity to own a charming home in the desirable Clarenceville Schools district of Livonia. Ideally situated within walking distance of Botsford Elementary and a public community pool just five minutes away, the location provides both convenience and a strong sense of community. The home features a bright and inviting sunroom that enhances the living space with abundant natural light, creating an ideal setting for relaxation or year-round enjoyment. A two-car garage offers secure parking and additional storage. Set on a large, fully fenced lot, the property accommodates a variety of needs -- from safe outdoor space for pets to potential RV parking. Recent mechanical updates, including a newer furnace and air conditioner, provide added comfort and peace of mind for future owners. This property combines location, functionality, and thoughtful updates, making it an excellent choice for buyers seeking a move-in-ready home in a well-established Livonia neighborhood.
Additional Information
- Interior Features
- Cable/Internet Avail.
- Taxes
- $1,305
- Property Description
- Cape Cod
- Appliances
- Dishwasher, Dryer, Range/Oven, Refrigerator, Washer, Gas Water Heater
- Heating
- Natural Gas, Forced Air
- Air Conditioning
- Central Air
- Stories
- 2
- Levels
- Two
- Foundation
- Basement, Crawl
- Garage Spaces
- 2
- School District
- Clarenceville School District
Mortgage Calculator
Listing Courtesy of HomeCraft Real Estate, Office Phone: 734-329-0123

Provided through IDX via MiRealSource. Courtesy of MiRealSource Shareholder. Copyright MiRealSource. The information published and disseminated by MiRealSource is communicated verbatim, without change by MiRealSource, as filed with MiRealSource by its members. The accuracy of all information, regardless of source, is not guaranteed or warranted. All information should be independently verified.Copyright 2014 MiRealSource. All rights reserved. The information provided hereby constitutes proprietary information of MiRealSource, Inc. and its shareholders, affiliates and licensees and may not be reproduced or transmitted in any form or by any means, electronic or mechanical, including photocopy, recording, scanning or any information storage and retrieval system, without written permission from MiRealSource, Inc.
Provided through IDX via MiRealSource, as the "Source MLS", courtesy of the Originating MLS shown on the property listing, as the Originating MLS. The information published and disseminated by the Originating MLS is communicated verbatim, without change by the Originating MLS, as filed with it by its members. The accuracy of all information, regardless of source, is not guaranteed or warranted. All information should be independently verified. Copyright 2014 MiRealSource. All rights reserved. The information provided hereby constitutes proprietary information of MiRealSource, Inc. and its shareholders, affiliates and licensees and may not be reproduced or transmitted in any form or by any means, electronic or mechanical, including photocopy, recording, scanning or any information storage and retrieval system, without written permission from MiRealSource, Inc.