12385 Boulder Pass Drive, Milford, MI 48380 2882
- $1,850,000
- 4
- BD
- 6
- BA
- 5,661
- SqFt















- List Price
- $1,850,000
- Status
- ACTIVE
- Days on Market
- 125
- Price Change
- ▼ $49,000 1787131303
- MLS#
- 60991920
- Subtype
- Residential
- Style
- Colonial, Craftsman
- Year Built
- 2016
- Bedrooms
- 4
- Bathrooms
- 6
- Full Baths
- 5
- Half Baths
- 1
- Living Area
- 5,661
- Lot Size
- 58,806
- Acres
- 1.35
- Subdivision
- Stone Valley Site Condo
- MLS Area Major
- Brighton Twp
Property Description
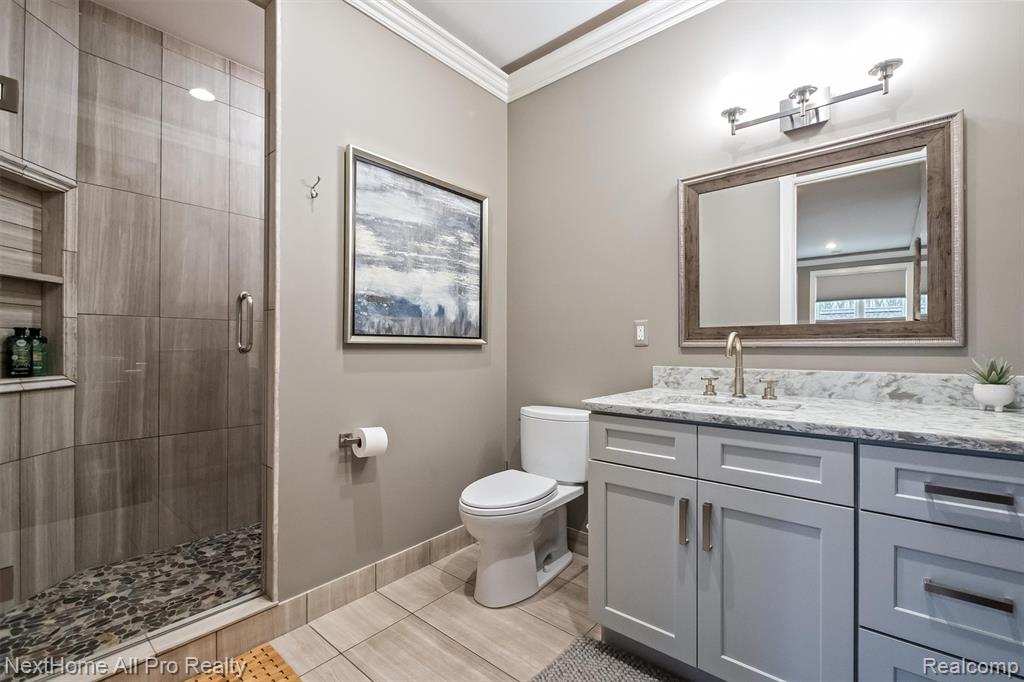
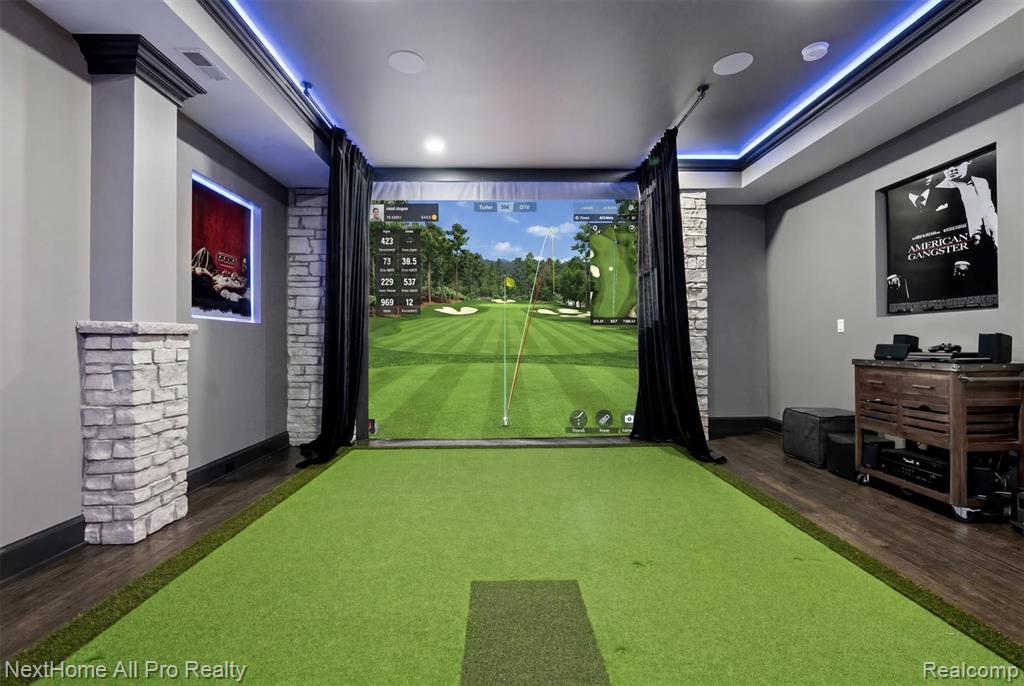
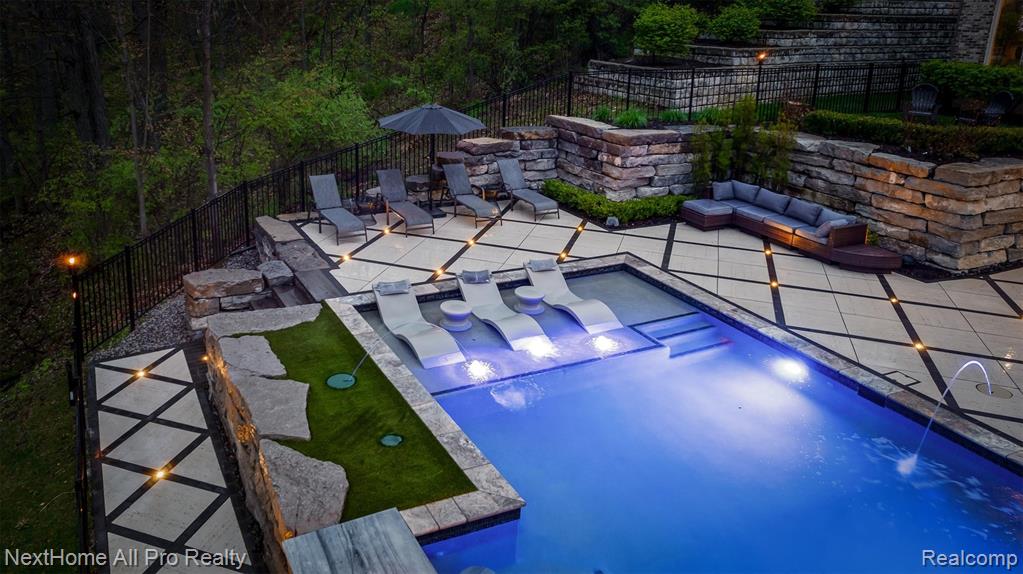
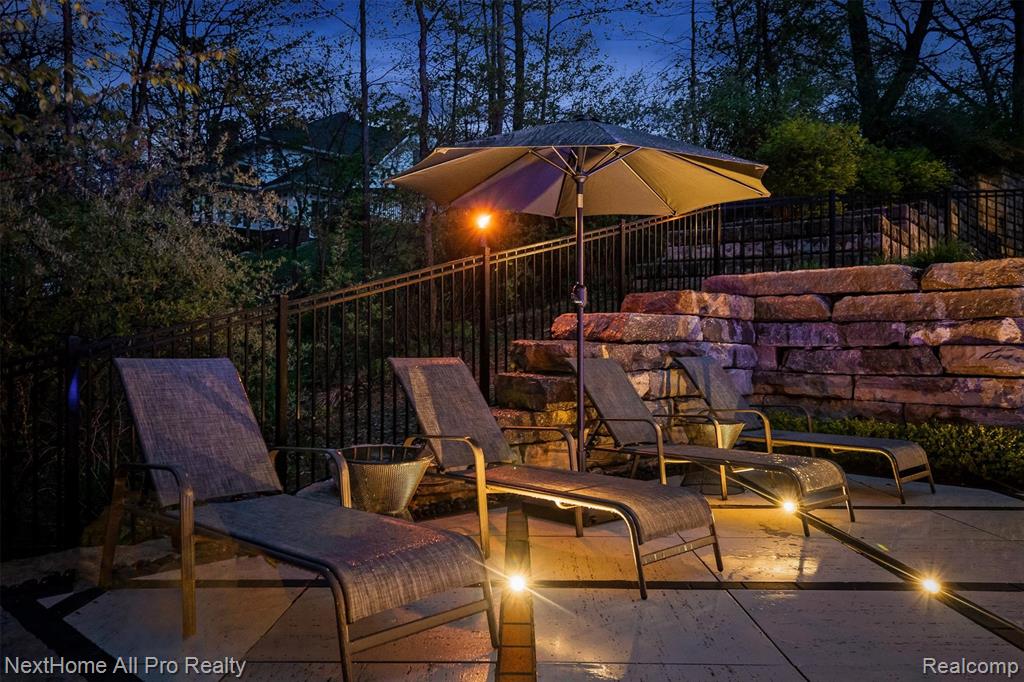
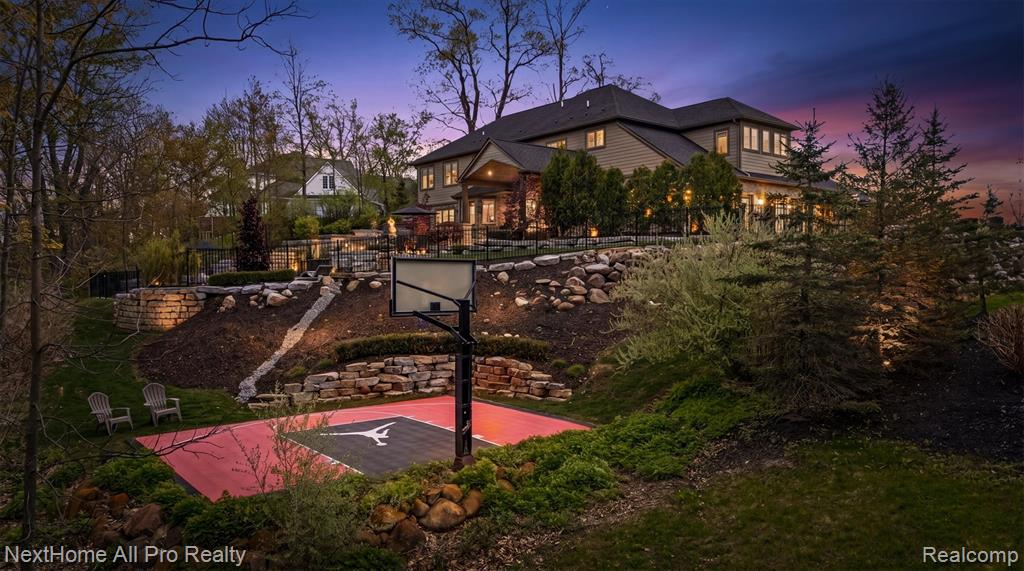
Welcome to 12385 Boulder Pass, an extraordinary custom estate nestled within one of Milford's most exclusive and distinctive neighborhoods. Set on 1.35 acres, this is a community where homes are thoughtfully designed, lots are generous, and cookie-cutter simply doesn't exist. This spectacular estate offers a private resort lifestyle with an impressive pool, swim-up bar, spa, outdoor kitchen, fire features and expansive outdoor entertaining spaces. Inside, approximately 5,661 finished square feet includes 4 bedrooms, 5.5 baths, soaring living spaces and a finished walkout level featuring a golf simulator, private theater and recreation space. A 4-car garage adds exceptional convenience and storage. For the buyer who values privacy, individuality and exceptional entertaining spaces, this is truly a one-of-a-kind opportunity. Seller is offering $50,000 in concessions with an acceptable offer. Use toward allowable closing costs, prepaid expenses, rate buydown or other permitted buyer expenses. 12385 Boulder Pass -- luxury, privacy and personality in one of Milford's most distinctive estate neighborhoods.
Additional Information
- Interior Features
- DSL Available, Sound System, Wet Bar/Bar
- Exterior Features
- Built-in Barbecue
- Taxes
- $19,033
- HOA Fee
- $142
- HOA Freqency
- Monthly
- Property Description
- Colonial, Craftsman
- Appliances
- Dishwasher, Disposal, Dryer, Microwave, Refrigerator, Washer, Gas Water Heater
- Heating
- Natural Gas, Forced Air
- Air Conditioning
- Ceiling Fan(s), Central Air
- Stories
- 2
- Levels
- Two
- Foundation
- Basement
- Pool
- Yes
- Garage Spaces
- 4
- School District
- Hartland Consolidated Schools
Mortgage Calculator
Listing Courtesy of NextHome All Pro Realty, Office Phone: 248-308-3803

Provided through IDX via MiRealSource. Courtesy of MiRealSource Shareholder. Copyright MiRealSource. The information published and disseminated by MiRealSource is communicated verbatim, without change by MiRealSource, as filed with MiRealSource by its members. The accuracy of all information, regardless of source, is not guaranteed or warranted. All information should be independently verified.Copyright 2014 MiRealSource. All rights reserved. The information provided hereby constitutes proprietary information of MiRealSource, Inc. and its shareholders, affiliates and licensees and may not be reproduced or transmitted in any form or by any means, electronic or mechanical, including photocopy, recording, scanning or any information storage and retrieval system, without written permission from MiRealSource, Inc.
Provided through IDX via MiRealSource, as the "Source MLS", courtesy of the Originating MLS shown on the property listing, as the Originating MLS. The information published and disseminated by the Originating MLS is communicated verbatim, without change by the Originating MLS, as filed with it by its members. The accuracy of all information, regardless of source, is not guaranteed or warranted. All information should be independently verified. Copyright 2014 MiRealSource. All rights reserved. The information provided hereby constitutes proprietary information of MiRealSource, Inc. and its shareholders, affiliates and licensees and may not be reproduced or transmitted in any form or by any means, electronic or mechanical, including photocopy, recording, scanning or any information storage and retrieval system, without written permission from MiRealSource, Inc.