67748 Overlook Trail, Washington, MI 48095 3205
- $1,899,900
- 4
- BD
- 4
- BA
- 3,616
- SqFt










- List Price
- $1,899,900
- Status
- ACTIVE
- Days on Market
- 423
- MLS#
- 60919647
- Subtype
- Residential
- Style
- Colonial
- Year Built
- 2025
- Bedrooms
- 4
- Bathrooms
- 4
- Full Baths
- 3
- Half Baths
- 1
- Living Area
- 3,616
- Lot Size
- 39,204
- Acres
- 0.90
- Subdivision
- Seven Lakes Condo
- MLS Area Major
- Washington Twp
Property Description
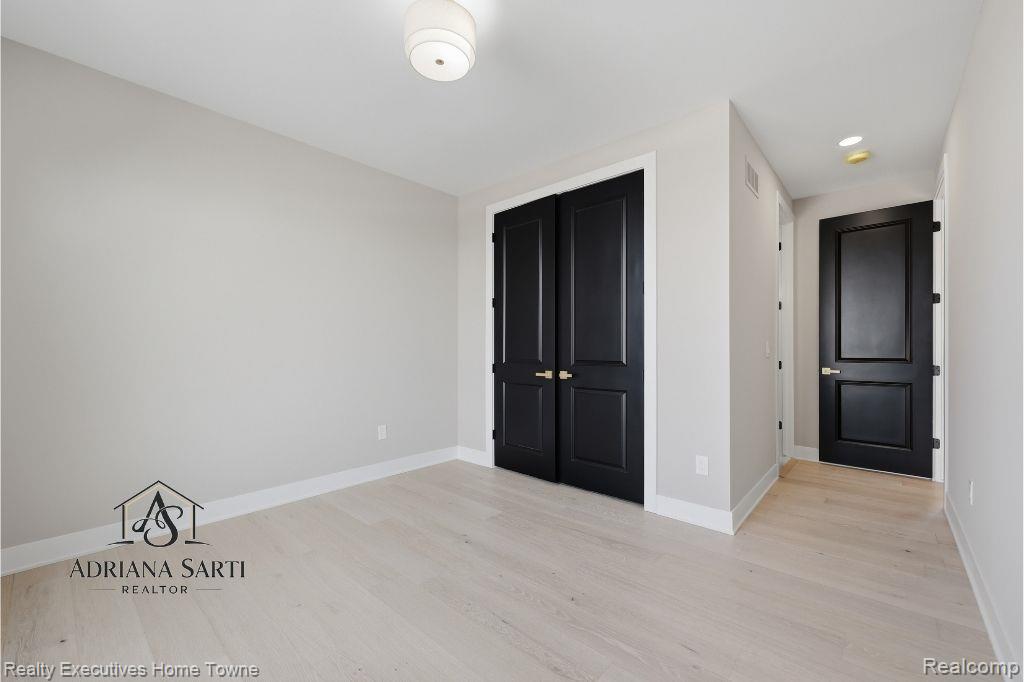
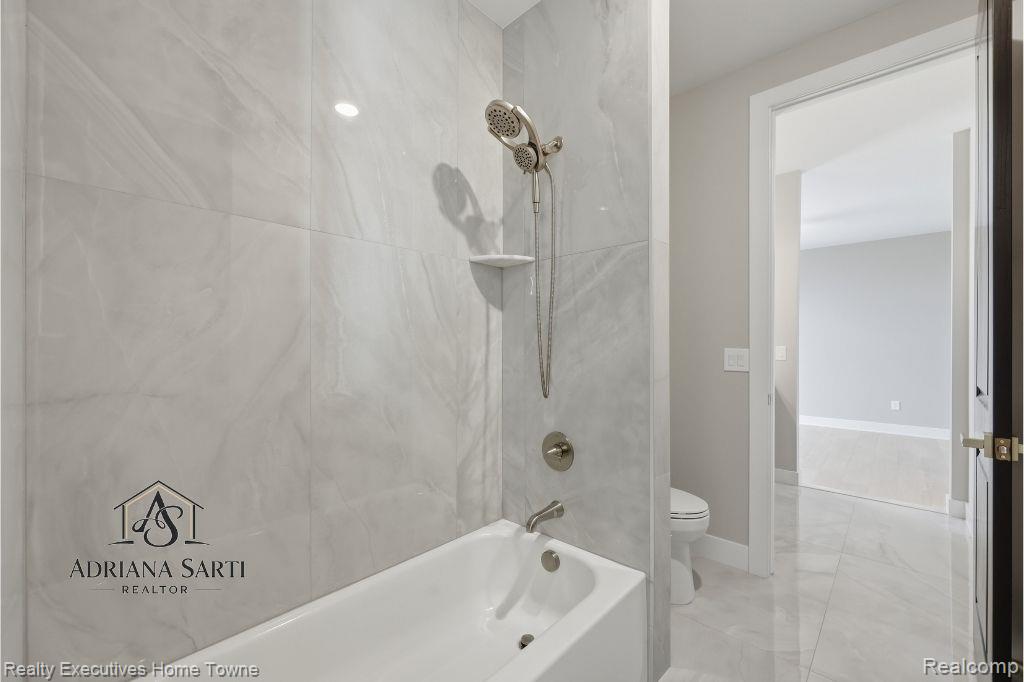
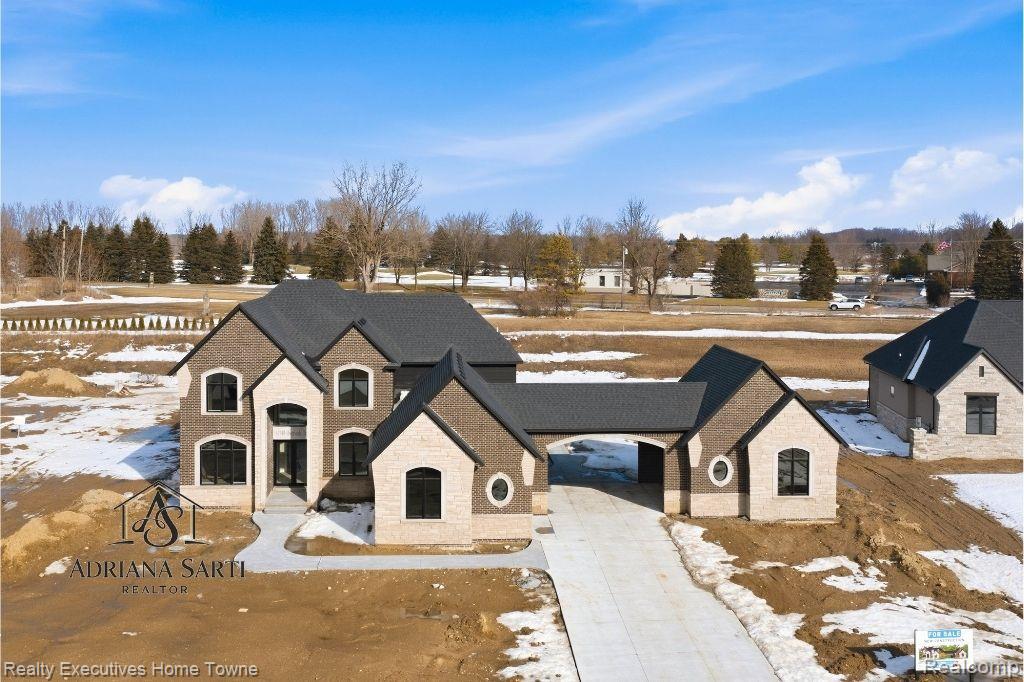
Welcome to peaceful living in the highly sought-after Seven Lakes Community. This exceptional 3,600 sq ft colonial is situated on nearly an acre and showcases a premium elevation with professional landscaping, all nestled within one of the area's most luxury neighborhoods. Designed for both elegance and functionality, the home features a side-entry 3-car garage and a porte cochère leading to an additional 2-car garage - ideal for car enthusiasts or added storage. Inside, the formal dining space and chef's kitchen are ideal for hosting, with a full 66" built-in refrigerator and freezer, 48" professional-grade range, double ovens, a large island, and high-end finishes throughout. The first floor also includes a command center or butler's pantry, a spacious walk-in pantry. Enjoy a relaxing evening by the fireplace in the great room which is the perfect balance of luxe and livable. The main level is completed by a dedicated study and a well appointed side-entry door mud room with seating. Upstairs, the primary suite is inviting yet grand, featuring a two-way fireplace between the bedroom and spa-like bathroom, dual vanities, and an impressive 11' x 12' walk-in closet. Bedroom 2 has its own en-suite bath, while Bedrooms 3 and 4 share a Jack-and-Jill bath. A second-floor laundry room adds modern convenience to this well-designed floor plan. Don't miss this rare opportunity to own in Seven Lakes - schedule your private tour today!
Additional Information
- Taxes
- $242
- HOA Fee
- $1,000
- HOA Freqency
- Annually
- Property Description
- Colonial
- Appliances
- Gas Water Heater
- Heating
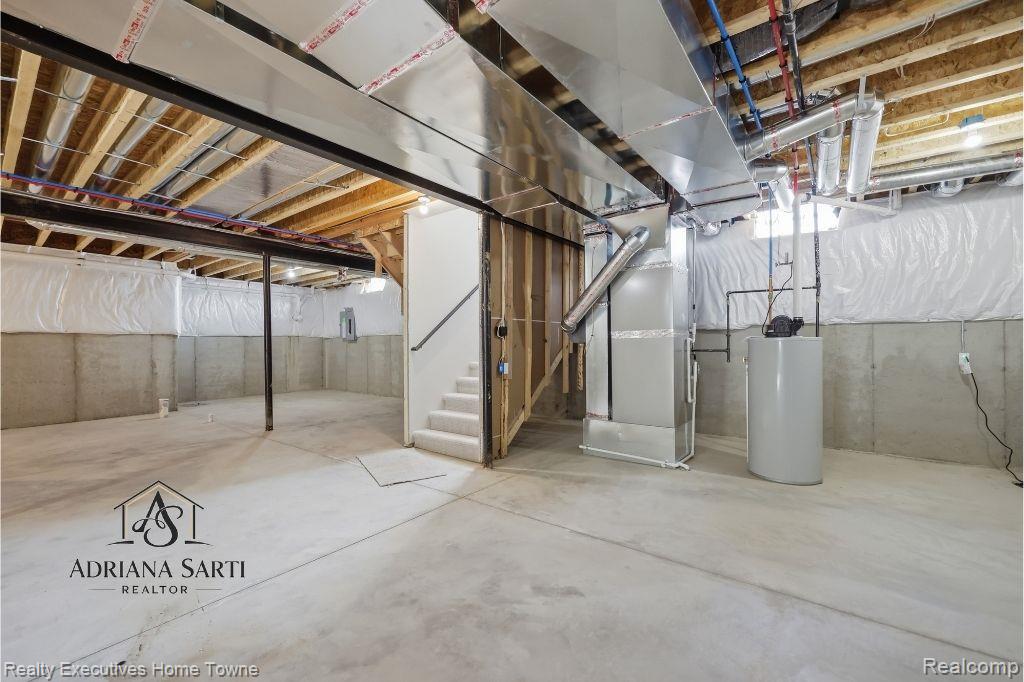
- Natural Gas, Forced Air
- Stories
- 2
- Levels
- Two
- Foundation
- Basement
- Garage Spaces
- 5
- School District
- Romeo Community Schools
Mortgage Calculator
Listing Courtesy of Realty Executives Home Towne, Office Phone: 586-726-4600

Provided through IDX via MiRealSource. Courtesy of MiRealSource Shareholder. Copyright MiRealSource. The information published and disseminated by MiRealSource is communicated verbatim, without change by MiRealSource, as filed with MiRealSource by its members. The accuracy of all information, regardless of source, is not guaranteed or warranted. All information should be independently verified.Copyright 2014 MiRealSource. All rights reserved. The information provided hereby constitutes proprietary information of MiRealSource, Inc. and its shareholders, affiliates and licensees and may not be reproduced or transmitted in any form or by any means, electronic or mechanical, including photocopy, recording, scanning or any information storage and retrieval system, without written permission from MiRealSource, Inc.
Provided through IDX via MiRealSource, as the "Source MLS", courtesy of the Originating MLS shown on the property listing, as the Originating MLS. The information published and disseminated by the Originating MLS is communicated verbatim, without change by the Originating MLS, as filed with it by its members. The accuracy of all information, regardless of source, is not guaranteed or warranted. All information should be independently verified. Copyright 2014 MiRealSource. All rights reserved. The information provided hereby constitutes proprietary information of MiRealSource, Inc. and its shareholders, affiliates and licensees and may not be reproduced or transmitted in any form or by any means, electronic or mechanical, including photocopy, recording, scanning or any information storage and retrieval system, without written permission from MiRealSource, Inc.