Share this with your friends


(989) 283-4653
Gold Pine Real Estate
54438 Carrington Drive Unit #110, Shelby Twp, MI 48316-1368
- $1,024,900
- 4
- BD
- 4
- BA
- 3,651
- SqFt




- List Price
- $1,024,900
- Status
- ACTIVE
- Days on Market
- 9
- MLS#
- 50225636
- Subtype
- Residential
- Style
- Colonial
- New Construction
- Yes
- Year Built
- 2024
- Bedrooms
- 4
- Bathrooms
- 4
- Full Baths
- 3
- Half Baths
- 1
- Living Area
- 3,651
- Lot Size
- 12,196
- Acres
- 0.28
- Subdivision
- Carrington Manor Subdivision #4
- MLS Area Major
- Shelby Twp
Property Description
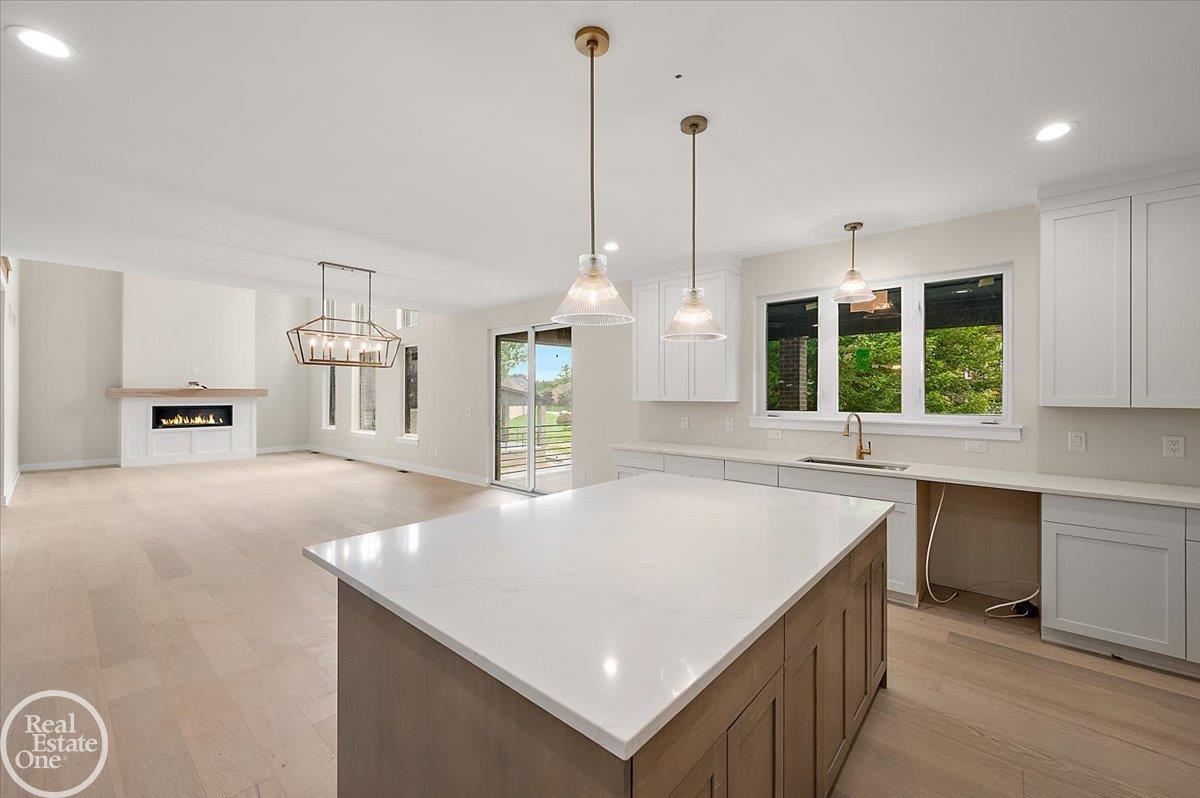
Brand New Colonial with walkout basement ready for immediate occupancy featuring beautiful landscaping with sod & sprinklers just installed. Custom wide-plank hardwood flooring throughout. Designer kitchen with custom LaFata cabinets, quartz counters & large walk-in pantry. Stately elevation with custom steel entry door. Wrought iron staircase overlooking 2-story foyer and great room. Large primary suite features luxury bath & huge walk-in closet. 2nd floor laundry. Large covered porch overlooking oversized back yard. 3.5-car attached garage with 2nd staircase to basement.
Additional Information
- Interior Features
- High Ceilings, Interior Balcony, Cable/Internet Avail., Sump Pump, Walk-In Closet(s)
- Exterior Features
- Balcony, Lawn Sprinkler, Sidewalks, Street Lights
- Taxes
- $8,276
- HOA Fee
- $150
- HOA Freqency
- Annually
- Property Description
- Colonial
- Zoning
- Residential
- Flooring
- Ceramic Tile, Hardwood
- Appliances
- Disposal, Gas Water Heater
- Heating
- Natural Gas, Forced Air
- Air Conditioning
- Central Air
- Stories
- 2
- Levels
- Two
- Foundation
- Basement
- Parking Features
- 3 or More Spaces, Garage, On Street
- Garage Spaces
- 3
- School District
- Utica Community Schools
- Middle School
- Malow Junior High
- High School
- Eisenhower High School
How much is your home worth?
...get instant property value now!
Mortgage Calculator
Listing Courtesy of Real Estate One Inc-Shelby, Office Phone: 586-532-5500

Provided through IDX via MiRealSource. Courtesy of MiRealSource Shareholder. Copyright MiRealSource. The information published and disseminated by MiRealSource is communicated verbatim, without change by MiRealSource, as filed with MiRealSource by its members. The accuracy of all information, regardless of source, is not guaranteed or warranted. All information should be independently verified.Copyright 2014 MiRealSource. All rights reserved. The information provided hereby constitutes proprietary information of MiRealSource, Inc. and its shareholders, affiliates and licensees and may not be reproduced or transmitted in any form or by any means, electronic or mechanical, including photocopy, recording, scanning or any information storage and retrieval system, without written permission from MiRealSource, Inc.
Provided through IDX via MiRealSource, as the "Source MLS", courtesy of the Originating MLS shown on the property listing, as the Originating MLS. The information published and disseminated by the Originating MLS is communicated verbatim, without change by the Originating MLS, as filed with it by its members. The accuracy of all information, regardless of source, is not guaranteed or warranted. All information should be independently verified. Copyright 2014 MiRealSource. All rights reserved. The information provided hereby constitutes proprietary information of MiRealSource, Inc. and its shareholders, affiliates and licensees and may not be reproduced or transmitted in any form or by any means, electronic or mechanical, including photocopy, recording, scanning or any information storage and retrieval system, without written permission from MiRealSource, Inc.