1480 Linden Drive, Muskegon, MI 49445
- $215,000
- 3
- BD
- 1
- BA
- 1,008
- SqFt






- List Price
- $215,000
- Status
- ACTIVE
- Days on Market
- 1
- MLS#
- 50220947
- Subtype
- Residential
- Style
- Ranch
- Year Built
- 1952
- Bedrooms
- 3
- Bathrooms
- 1
- Full Baths
- 1
- Living Area
- 1,008
- Lot Size
- 11,325
- Acres
- 0.26
- Subdivision
- Wood Haven
- MLS Area Major
- Muskegon
Property Description
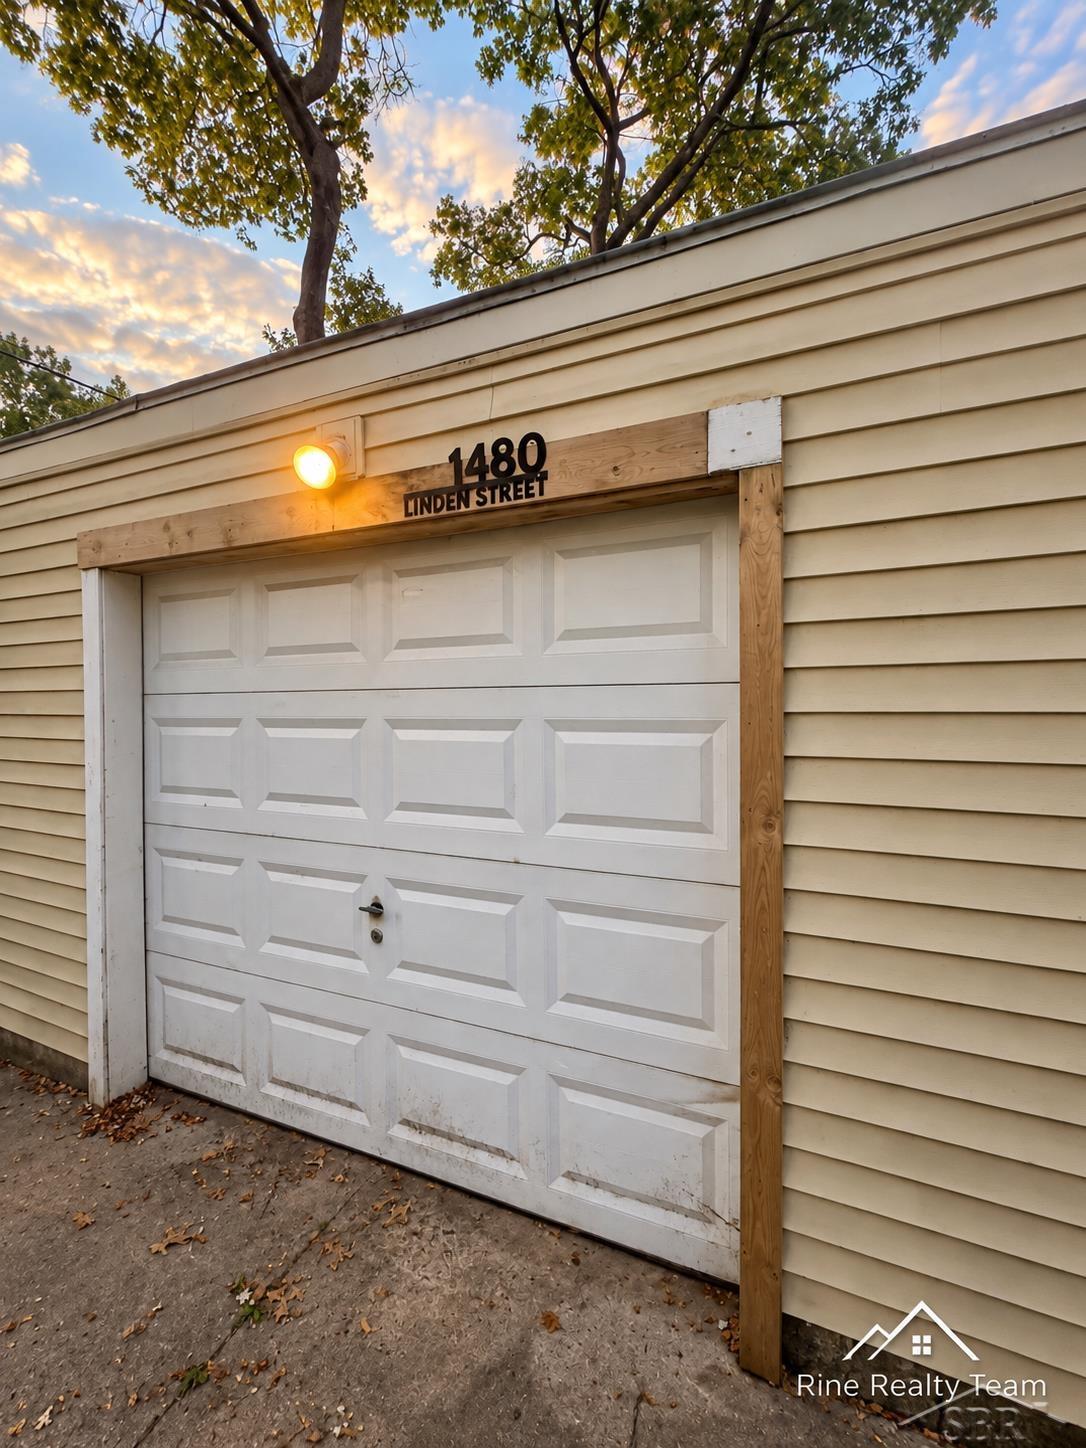
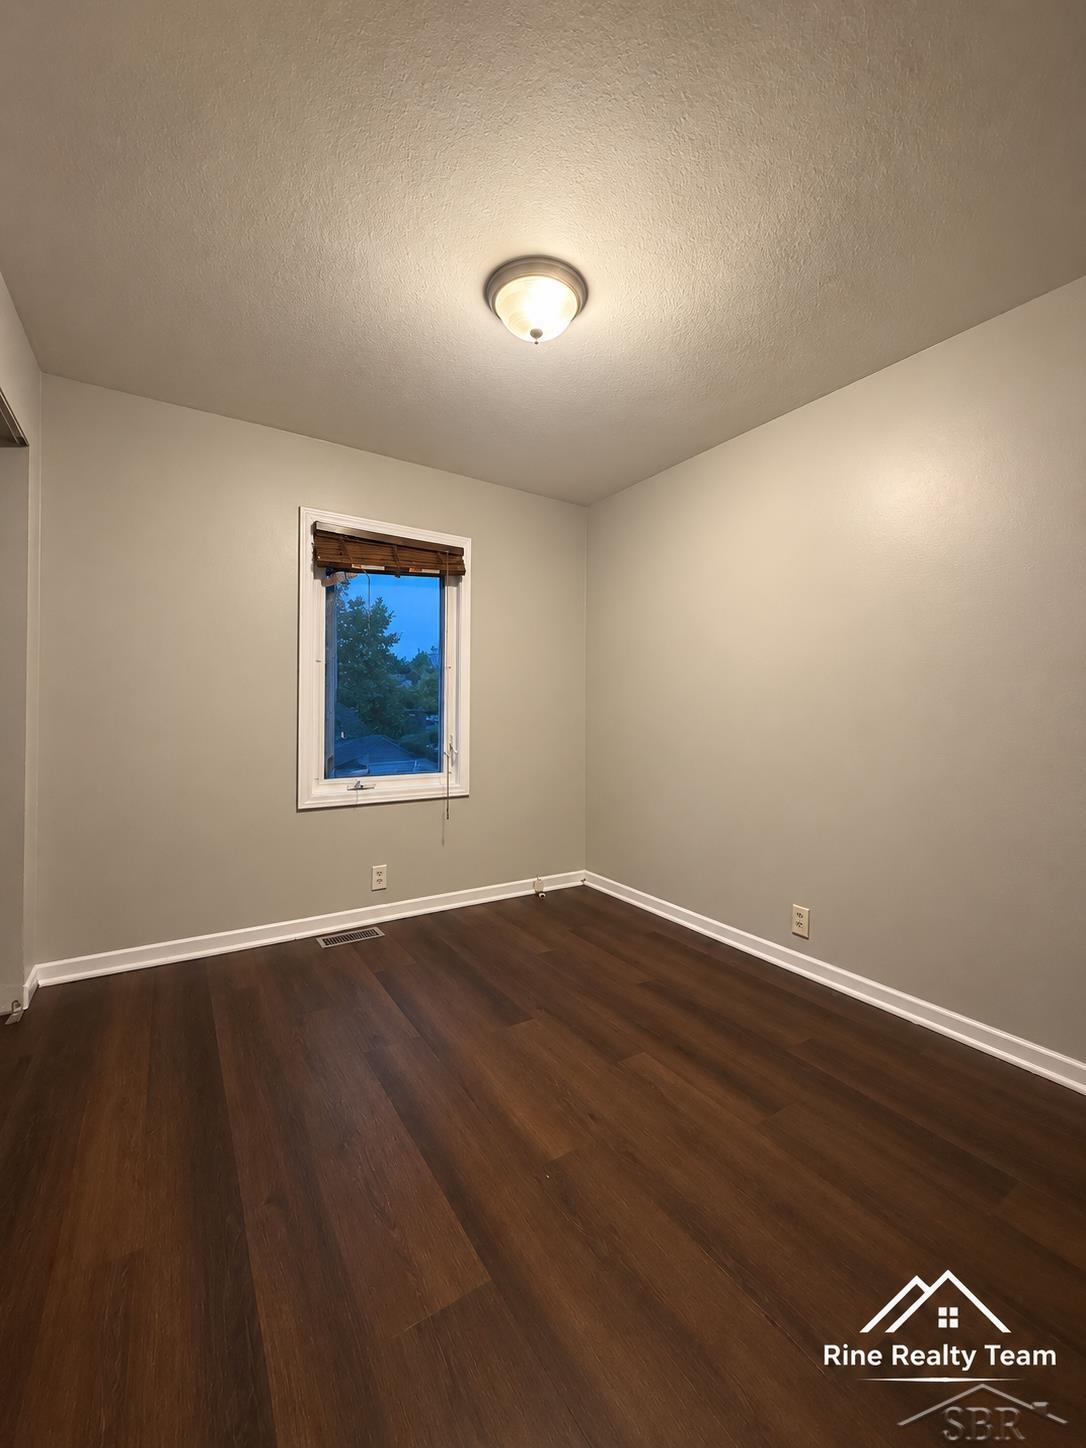
Move right into this charming 3-bedroom, 1-bath ranch in the Reeths-Puffer School District! Offering approximately 1,008 sq ft of comfortable single-level living, this 1952-built home sits on a spacious .26-acre lot and has been refreshed with new vinyl flooring and fresh paint throughout. The functional floor plan features a welcoming living room, dining area, kitchen with plenty of cabinetry, three bedrooms with ample storage, and a full bathroom. Outside, enjoy a huge backyard deck offering plenty of space for entertaining, grilling, or relaxing beneath the mature trees. The backyard is partially fenced and provides plenty of room to enjoy the outdoors. The 280 sq ft deep single-stall garage offers space for a vehicle along with additional room for storage, tools, bikes, or lawn equipment. Conveniently located near schools, restaurants, shopping, and everyday amenities, this move-in-ready ranch combines manageable single-level living with great outdoor space and a garage. Whether you’re a first-time buyer, downsizing, or simply looking for a comfortable place to call home, this one is ready for its next owner. Schedule your private showing today!
Additional Information
- Taxes
- $2,350
- Property Description
- Ranch
- Heating
- Natural Gas, Forced Air
- Air Conditioning
- Ceiling Fan(s)
- Stories
- 1
- Levels
- One
- Foundation
- Crawl
- Garage Spaces
- 1
- School District
- Reeths Puffer Schools
- Elementary School
- Reethspuffer Intermediate Scho
- Middle School
- Reethspuffer Middle School
- High School
- Reethspuffer High School
Mortgage Calculator
Listing Courtesy of Five Star Real Estate, Office Phone: 616-527-1500

Provided through IDX via MiRealSource. Courtesy of MiRealSource Shareholder. Copyright MiRealSource. The information published and disseminated by MiRealSource is communicated verbatim, without change by MiRealSource, as filed with MiRealSource by its members. The accuracy of all information, regardless of source, is not guaranteed or warranted. All information should be independently verified.Copyright 2014 MiRealSource. All rights reserved. The information provided hereby constitutes proprietary information of MiRealSource, Inc. and its shareholders, affiliates and licensees and may not be reproduced or transmitted in any form or by any means, electronic or mechanical, including photocopy, recording, scanning or any information storage and retrieval system, without written permission from MiRealSource, Inc.
Provided through IDX via MiRealSource, as the "Source MLS", courtesy of the Originating MLS shown on the property listing, as the Originating MLS. The information published and disseminated by the Originating MLS is communicated verbatim, without change by the Originating MLS, as filed with it by its members. The accuracy of all information, regardless of source, is not guaranteed or warranted. All information should be independently verified. Copyright 2014 MiRealSource. All rights reserved. The information provided hereby constitutes proprietary information of MiRealSource, Inc. and its shareholders, affiliates and licensees and may not be reproduced or transmitted in any form or by any means, electronic or mechanical, including photocopy, recording, scanning or any information storage and retrieval system, without written permission from MiRealSource, Inc.