913 College Avenue, Houghton, MI 49931
- $399,500
- 5
- BD
- 2
- BA
- 1,793
- SqFt












- List Price
- $399,500
- Status
- ACTIVE
- Days on Market
- 0
- MLS#
- 50220539
- Subtype
- Residential
- Style
- Traditional
- Year Built
- 1910
- Bedrooms
- 5
- Bathrooms
- 2
- Full Baths
- 2
- Living Area
- 1,793
- Lot Size
- 4,356
- Acres
- 0.10
- Subdivision
- Supervisor's Plat Of East Houghton
- MLS Area Major
- Houghton
Property Description
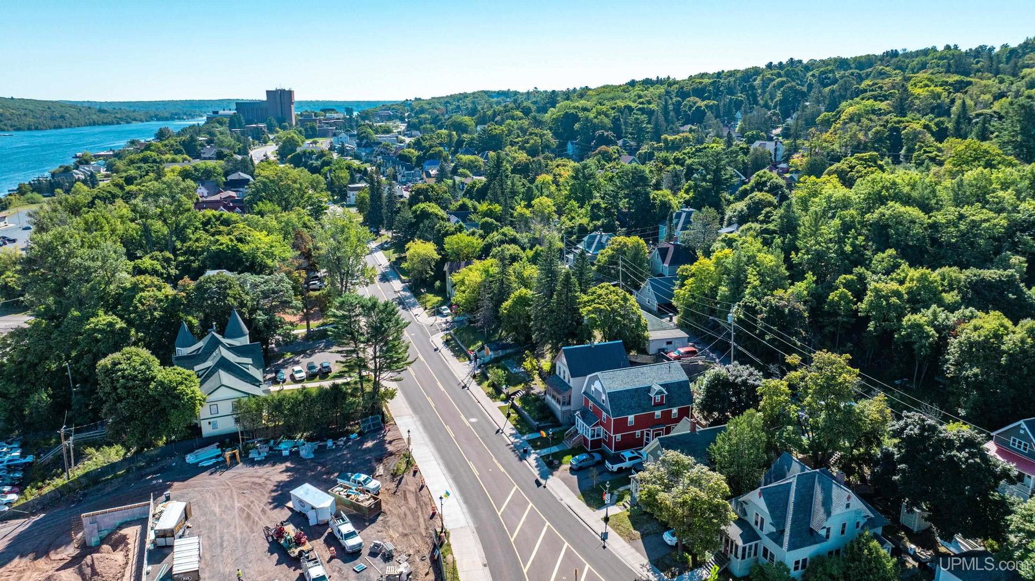
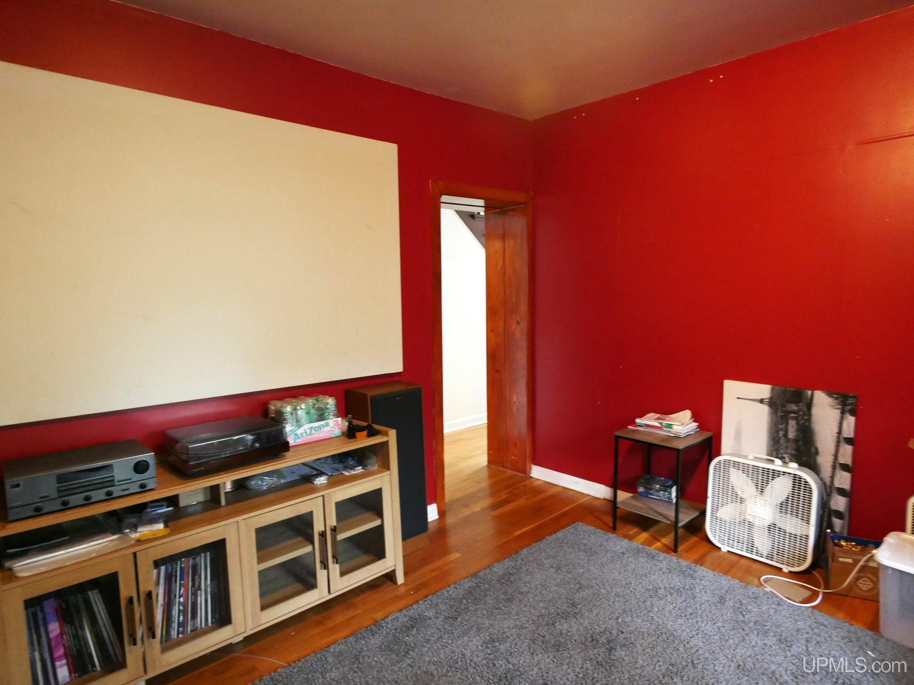
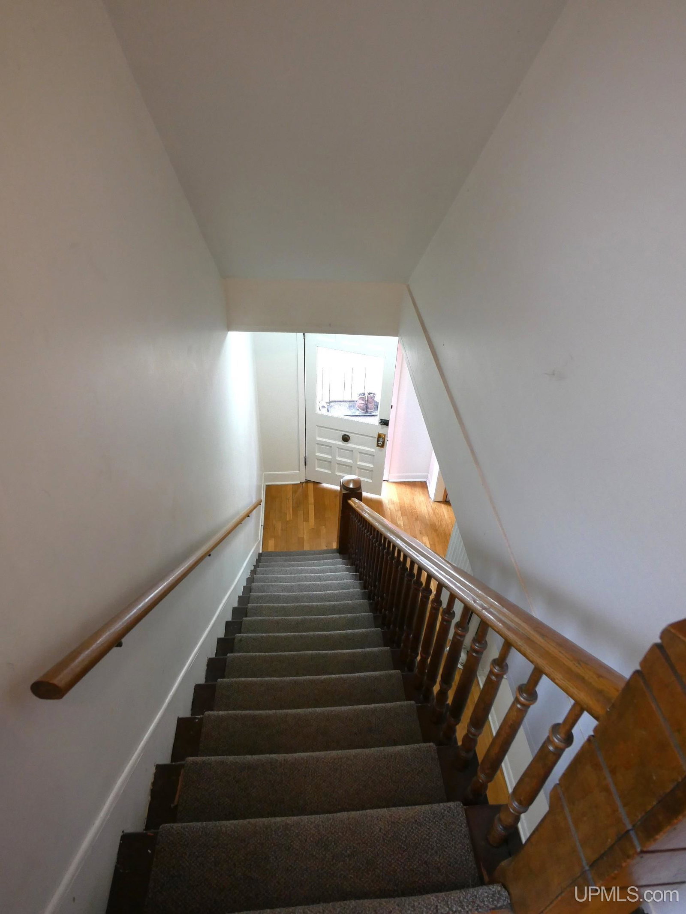
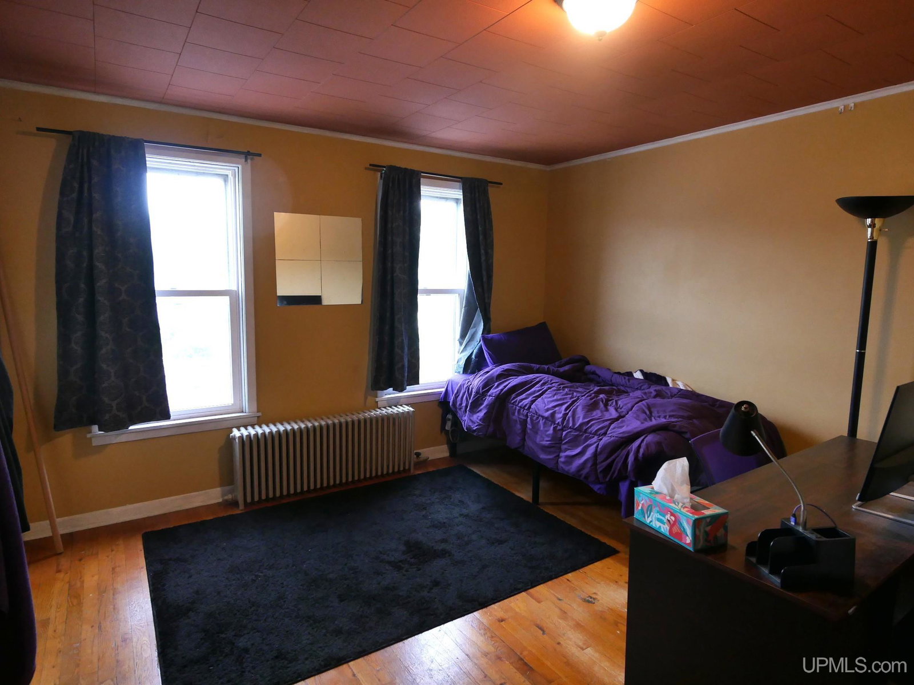
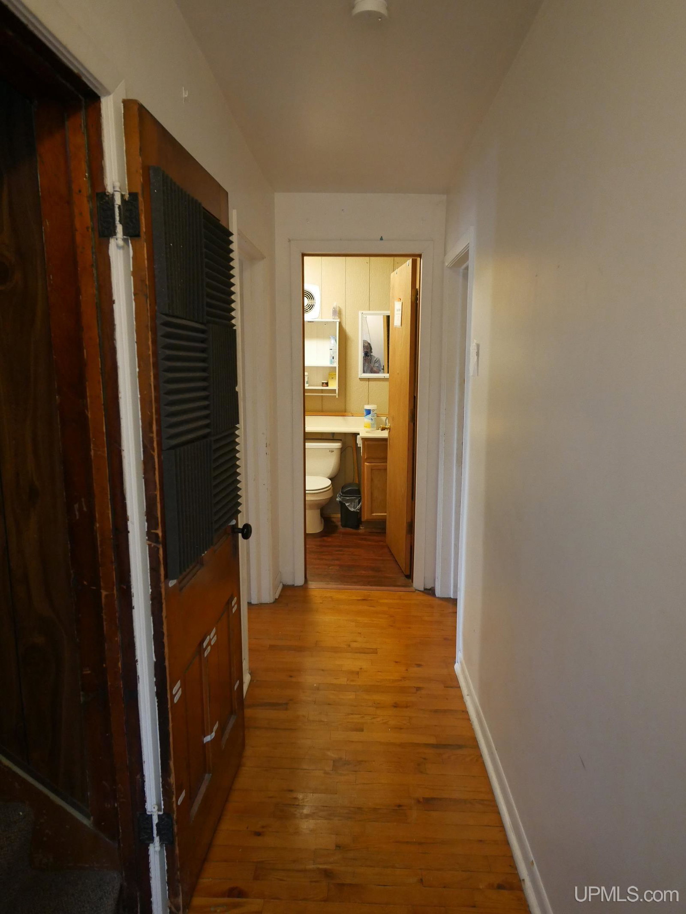
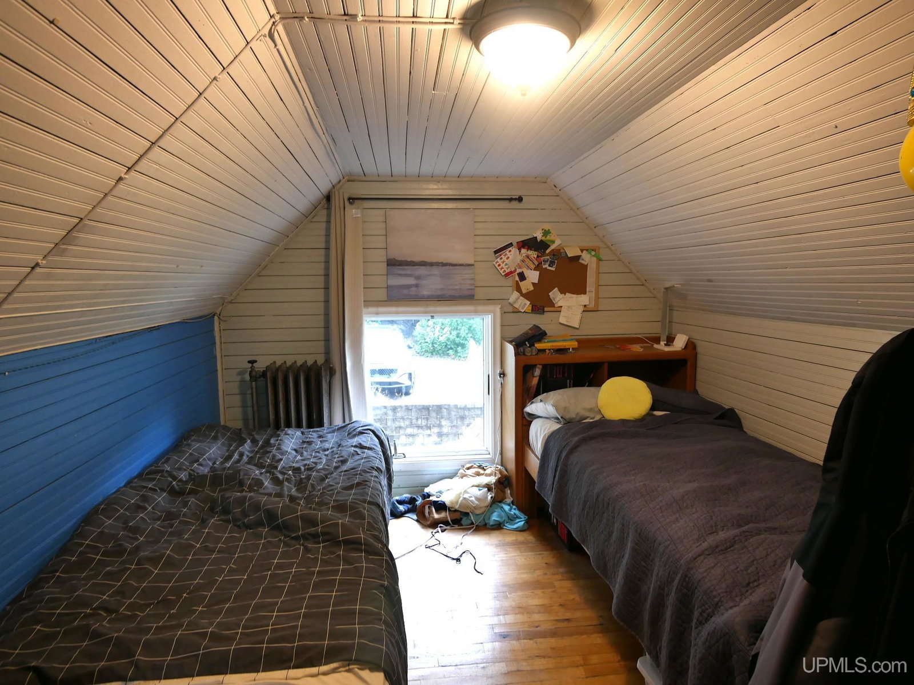
Investment Opportunity on College Avenue, Houghton! Conveniently located just a few blocks from Michigan Technological University’s campus, this property is licensed with the City of Houghton for 8 occupants with a great rental history. The home offers 5 to 6 bedrooms and 2 bathrooms. The main level features an eat-in kitchen, living room, one bedroom, 3/4 bathroom, laundry area, enclosed front porch, and enclosed back entry. Upstairs, there are 3 bedrooms and a 3/4 bathroom. The third floor includes one private bedroom and a walk-through room that could serve as a potential 6th bedroom. Original wood floors and woodwork in select areas add charm and character. The property also has frontage on Ruby St. behind the home, where there is a parking area and one-car garage, providing parking for up to 3 cars depending on vehicle size. Notable updates include blown-in wall insulation, a metal roof, and some newer windows on the 2nd and 3rd floors. The property is leased through May 1st, 2027, and leases must transfer at closing. A prequalification letter and non-disclosure agreement are required to review financials and leases. Licensed with the City of Houghton for 8 unrelated. ----- NOTICE: Information is believed accurate but not guaranteed. Buyers must inspect & verify all property details. Buyers accept all risks of inaccuracies, including but not limited to, acreage, lot size/location, square footage, & utility availability/costs. Real estate taxes will be reassessed & may change significantly after sale; do not assume your tax bills will match the seller’s. Taxes are not zero. GIS, apps and plat book pages/maps are not surveys. Audio/video recording may occur on the property; entry implies consent to recording. Buyer pre-approval or proof of funds documentation to be provided upon request. ---- OFFERS: Please allow 72 hours for a response. Seller may set or change offer deadlines at any time with or without notice.
Additional Information
- Taxes
- $2,983
- Property Description
- Traditional
- Zoning
- Multi-Family
- Appliances
- Dryer, Range/Oven, Refrigerator, Washer, Gas Water Heater
- Heating
- Natural Gas, Boiler
- Air Conditioning
- None
- Levels
- More than 2 Stories
- Foundation
- Basement
- Garage Spaces
- 1
- School District
- Houghton-Portage Twp Schools
Mortgage Calculator
Listing Courtesy of CENTURY 21 AFFILIATED, Office Phone: 906-482-0001

Provided through IDX via MiRealSource. Courtesy of MiRealSource Shareholder. Copyright MiRealSource. The information published and disseminated by MiRealSource is communicated verbatim, without change by MiRealSource, as filed with MiRealSource by its members. The accuracy of all information, regardless of source, is not guaranteed or warranted. All information should be independently verified.Copyright 2014 MiRealSource. All rights reserved. The information provided hereby constitutes proprietary information of MiRealSource, Inc. and its shareholders, affiliates and licensees and may not be reproduced or transmitted in any form or by any means, electronic or mechanical, including photocopy, recording, scanning or any information storage and retrieval system, without written permission from MiRealSource, Inc.
Provided through IDX via MiRealSource, as the "Source MLS", courtesy of the Originating MLS shown on the property listing, as the Originating MLS. The information published and disseminated by the Originating MLS is communicated verbatim, without change by the Originating MLS, as filed with it by its members. The accuracy of all information, regardless of source, is not guaranteed or warranted. All information should be independently verified. Copyright 2014 MiRealSource. All rights reserved. The information provided hereby constitutes proprietary information of MiRealSource, Inc. and its shareholders, affiliates and licensees and may not be reproduced or transmitted in any form or by any means, electronic or mechanical, including photocopy, recording, scanning or any information storage and retrieval system, without written permission from MiRealSource, Inc.