5407 Stone Ridge Drive, Midland, MI 48640
- $529,900
- 5
- BD
- 4
- BA
- 3,813
- SqFt












- List Price
- $529,900
- Status
- ACTIVE
- Days on Market
- 2
- MLS#
- 50219968
- Subtype
- Residential
- Style
- Traditional
- Year Built
- 1998
- Bedrooms
- 5
- Bathrooms
- 4
- Full Baths
- 3
- Half Baths
- 1
- Living Area
- 3,813
- Lot Size
- 14,810
- Acres
- 0.34
- Subdivision
- Stone Ridge South
- MLS Area Major
- Midland
Property Description
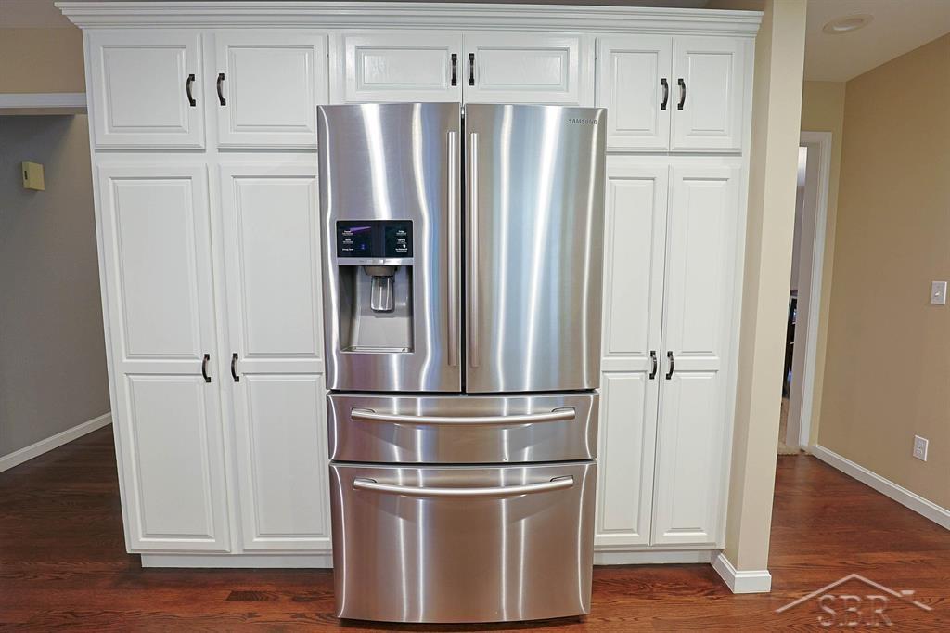
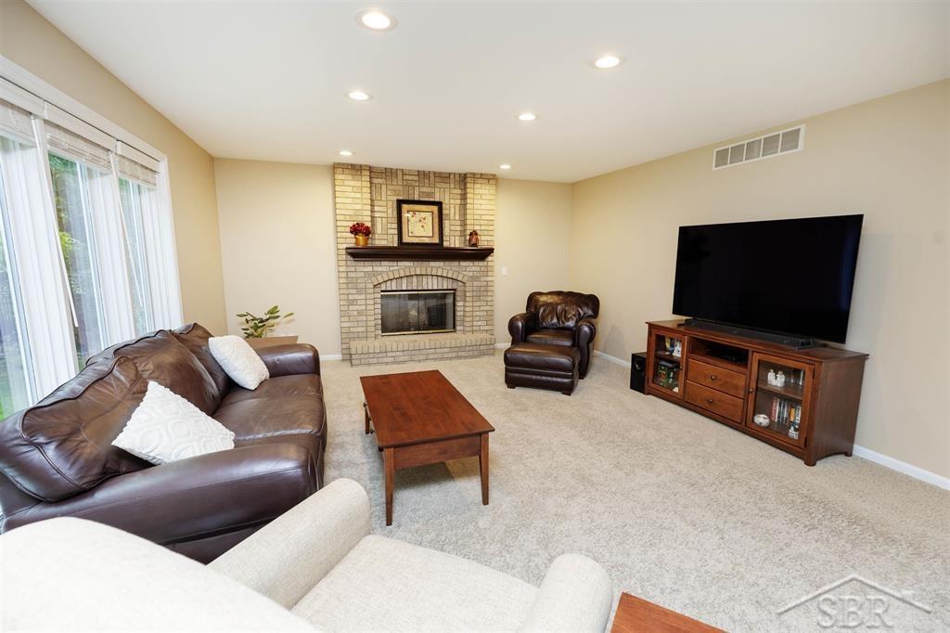
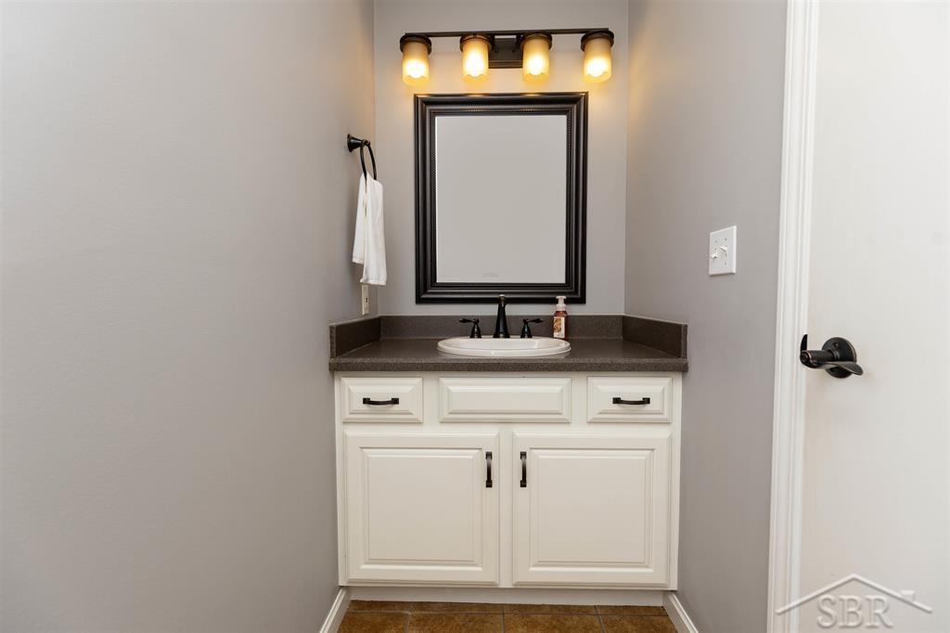
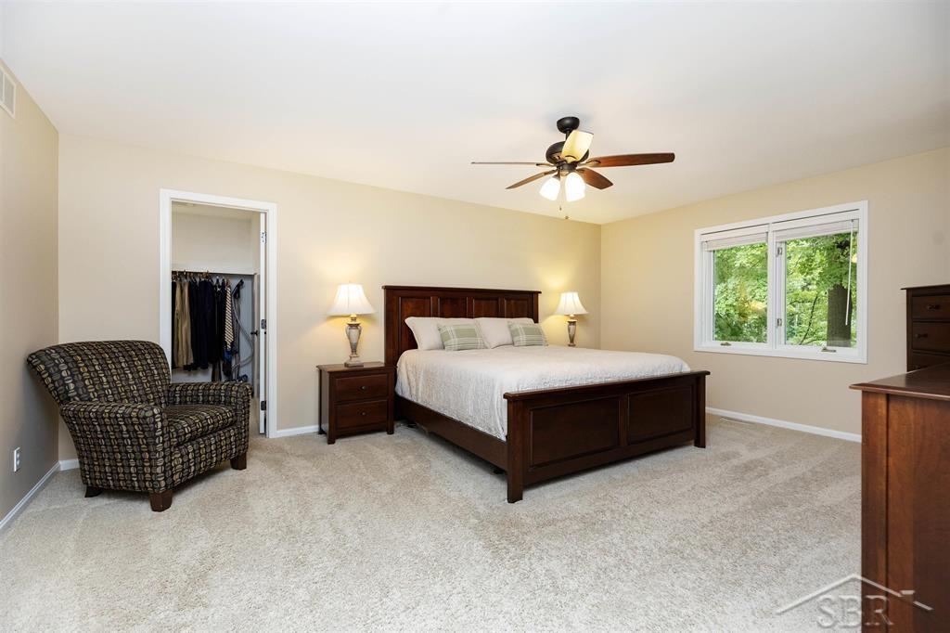
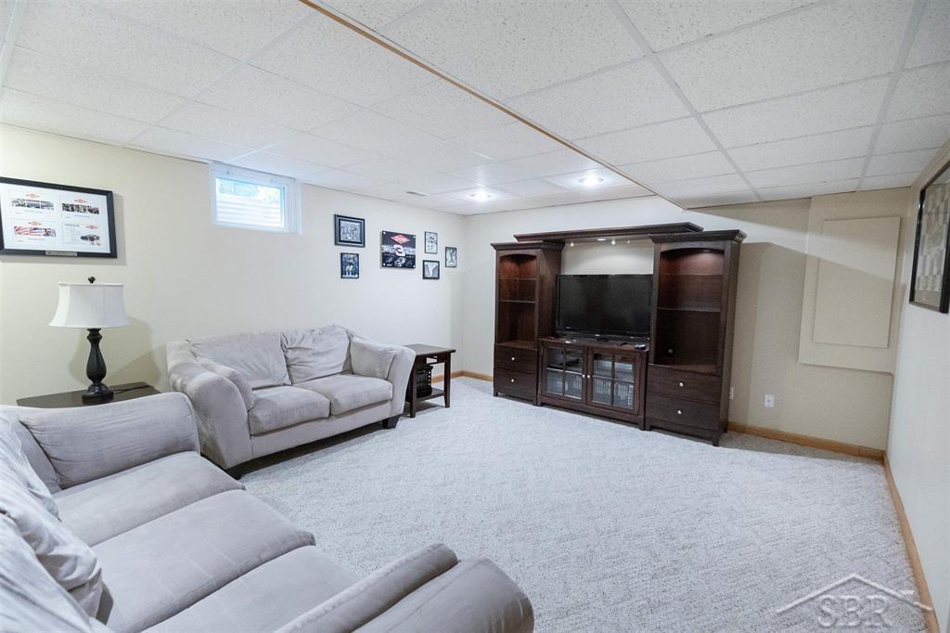
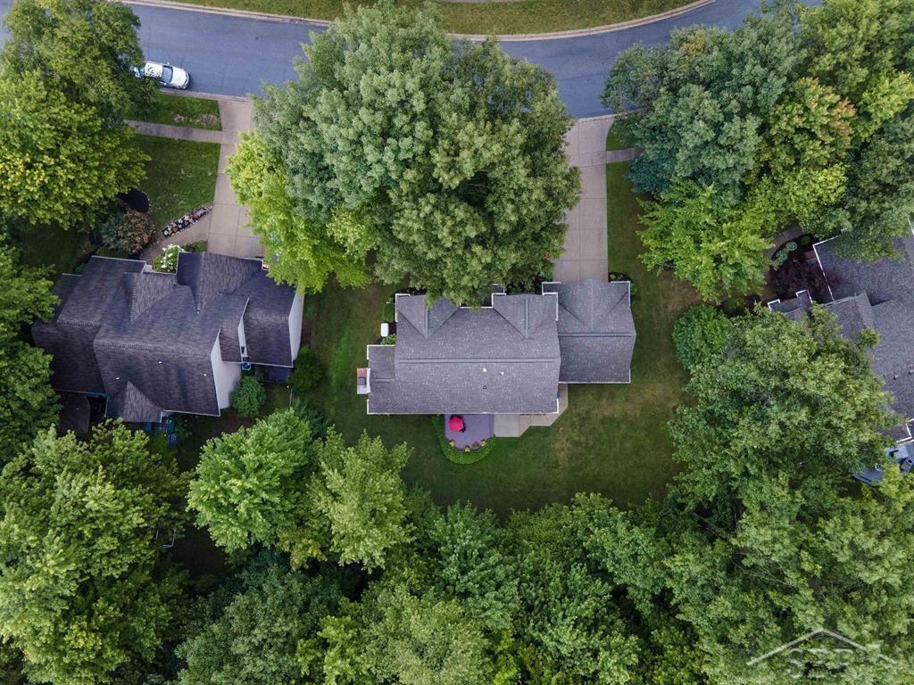
SPACIOUS ON STONE RIDGE! Come see this beautiful traditional brick home in a highly desirable neighborhood, conveniently located near H.H. Dow High School and MyMichigan Medical Center. Offering 2,776 sqft plus 1,037 sqft of finished lower-level living space, this spacious home features 5 bedrooms, 3.5 bathrooms, and beautiful hardwood floors throughout much of the main level. The open kitchen features a large island and flows seamlessly into the eat-in dining area and inviting living room perfect for everyday living and entertaining. A convenient half bath, office and laundry completes the main floor. Upstairs, enjoy a well-appointed primary suite along with generously sized bedrooms. The finished lower level adds exceptional living space and includes a bedroom and full bathroom, ideal for guests. You will love the convenience of the whole house back up generator when bad weather hits. This home is a wonderful combination of space, location, and classic style!
Additional Information
- Interior Features
- Cable/Internet Avail., Sump Pump, Walk-In Closet(s)
- Exterior Features
- Lawn Sprinkler
- Taxes
- $7,971
- Property Description
- Traditional
- Zoning
- Residential
- Flooring
- Ceramic Tile, Hardwood
- Appliances
- Dishwasher, Dryer, Microwave, Range/Oven, Refrigerator, Washer, Gas Water Heater
- Heating
- Natural Gas, Forced Air, Humidity Control
- Air Conditioning
- Ceiling Fan(s), Central Air
- Stories
- 2
- Levels
- Two
- Foundation
- Basement
- Parking Features
- Garage
- Garage Spaces
- 2
- School District
- Midland Public Schools
Mortgage Calculator
Listing Courtesy of Modern Realty, Office Phone: 989-486-9770

Provided through IDX via MiRealSource. Courtesy of MiRealSource Shareholder. Copyright MiRealSource. The information published and disseminated by MiRealSource is communicated verbatim, without change by MiRealSource, as filed with MiRealSource by its members. The accuracy of all information, regardless of source, is not guaranteed or warranted. All information should be independently verified.Copyright 2014 MiRealSource. All rights reserved. The information provided hereby constitutes proprietary information of MiRealSource, Inc. and its shareholders, affiliates and licensees and may not be reproduced or transmitted in any form or by any means, electronic or mechanical, including photocopy, recording, scanning or any information storage and retrieval system, without written permission from MiRealSource, Inc.
Provided through IDX via MiRealSource, as the "Source MLS", courtesy of the Originating MLS shown on the property listing, as the Originating MLS. The information published and disseminated by the Originating MLS is communicated verbatim, without change by the Originating MLS, as filed with it by its members. The accuracy of all information, regardless of source, is not guaranteed or warranted. All information should be independently verified. Copyright 2014 MiRealSource. All rights reserved. The information provided hereby constitutes proprietary information of MiRealSource, Inc. and its shareholders, affiliates and licensees and may not be reproduced or transmitted in any form or by any means, electronic or mechanical, including photocopy, recording, scanning or any information storage and retrieval system, without written permission from MiRealSource, Inc.