817 E B Street, Iron Mountain, MI 49801
- $289,500
- 4
- BD
- 4
- BA
- 2,851
- SqFt








- List Price
- $289,500
- Status
- ACTIVE
- Days on Market
- 4
- MLS#
- 50219653
- Subtype
- Residential
- Style
- Victorian
- Year Built
- 1889
- Bedrooms
- 4
- Bathrooms
- 4
- Full Baths
- 3
- Half Baths
- 1
- Living Area
- 2,851
- Lot Size
- 5,662
- Acres
- 0.13
- Subdivision
- Clairs Third Add
- MLS Area Major
- Iron Mountain
Property Description
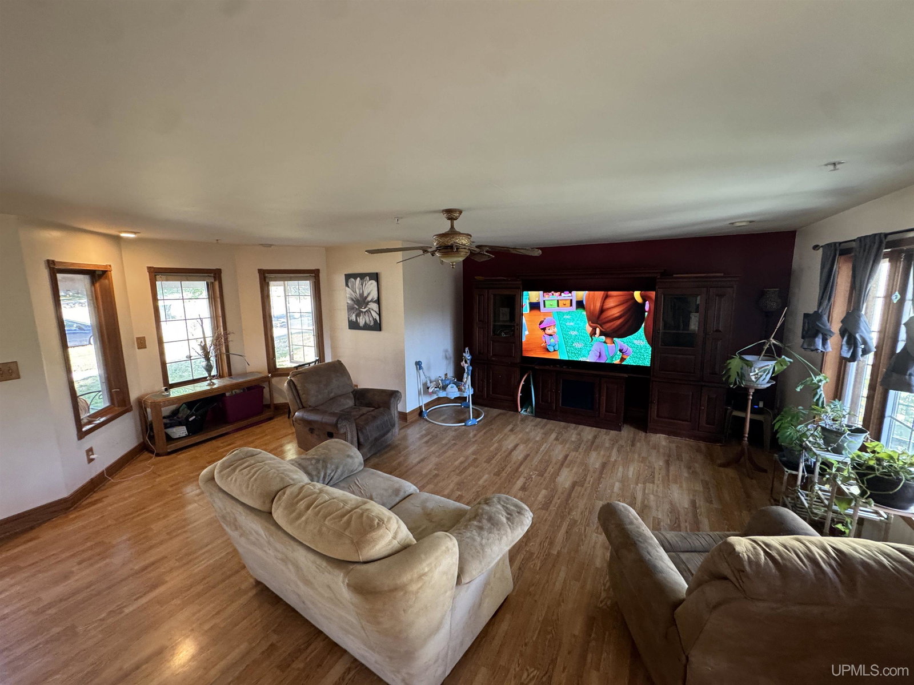
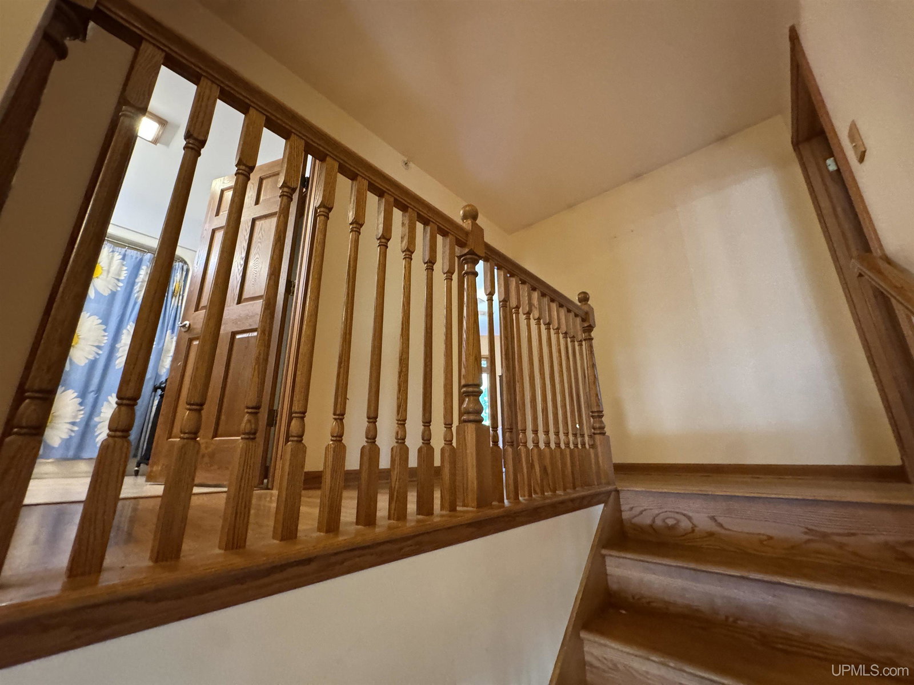
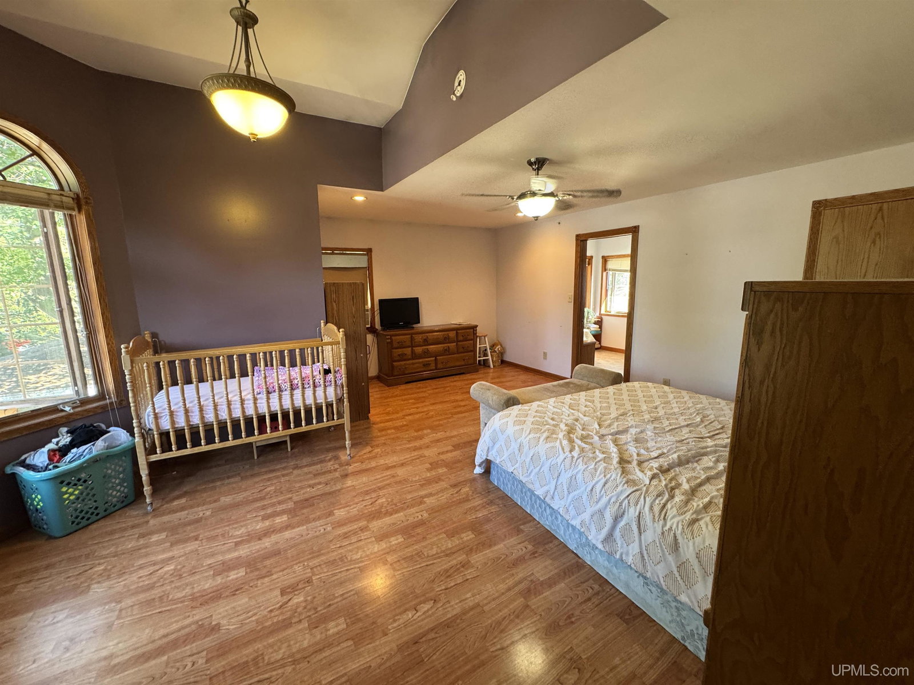
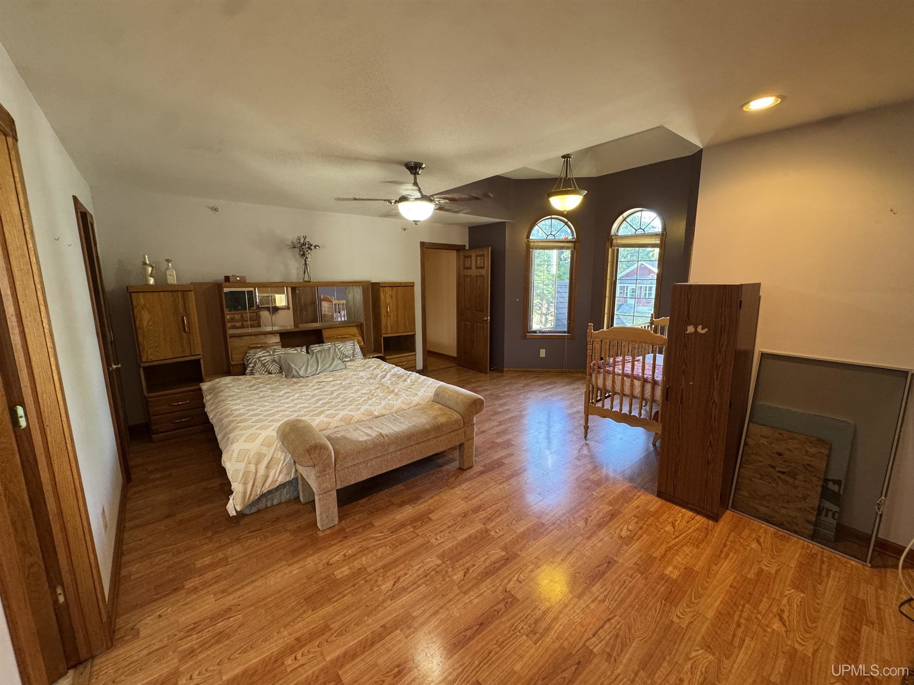
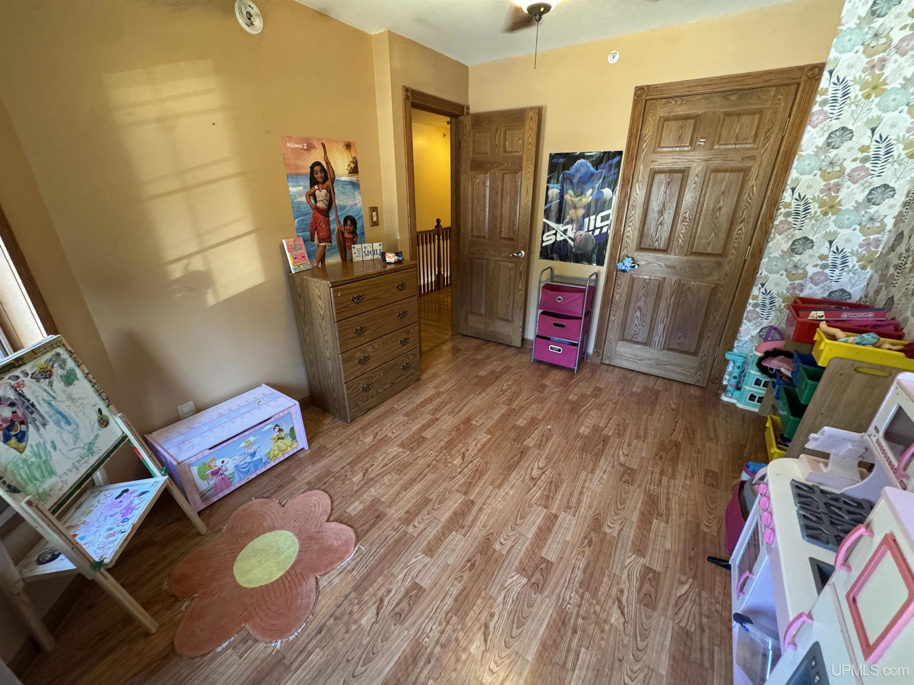
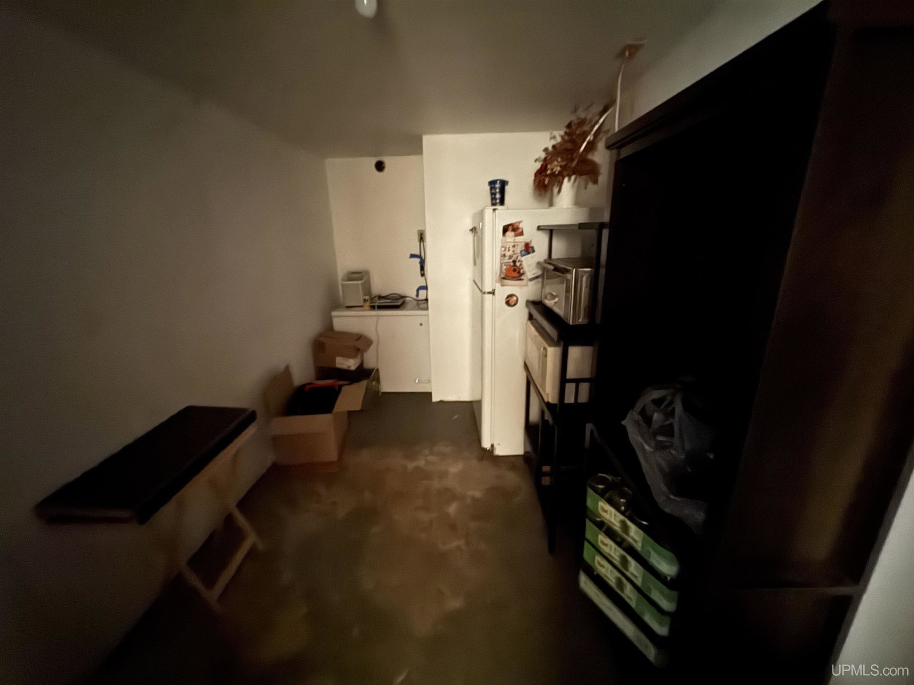
Discover the enduring elegance of this striking red Victorian home, offering 4 bedrooms and 3.5 bathrooms of classic character and versatile living space. From the moment you enter, a grand wide staircase and gleaming hardwood floors set a tone of sophisticated charm, leading into a formal dining room ideal for memorable gatherings. The thoughtfully updated kitchen balances modern convenience with the home’s historic style, while the private master suite provides a comfortable retreat. A versatile bonus room above the 2+ car garage offers flexible space perfect for a home office, studio, media room, or guest suite. Step outside to the deck for outdoor enjoyment, and explore the potential of the walkout partially finished basement ready for your finishing touches and additional living or recreation space. Recent updates including a newer roof and durable vinyl siding deliver both curb appeal and low maintenance ownership. This distinctive Victorian beautifully blends timeless architectural character with practical modern enhancements, creating an inviting home ready for its next chapter.
Additional Information
- Interior Features
- Walk-In Closet(s)
- Exterior Features
- Sidewalks, Street Lights
- Taxes
- $6,132
- Property Description
- Victorian
- Appliances
- Dryer, Range/Oven, Refrigerator, Washer
- Heating
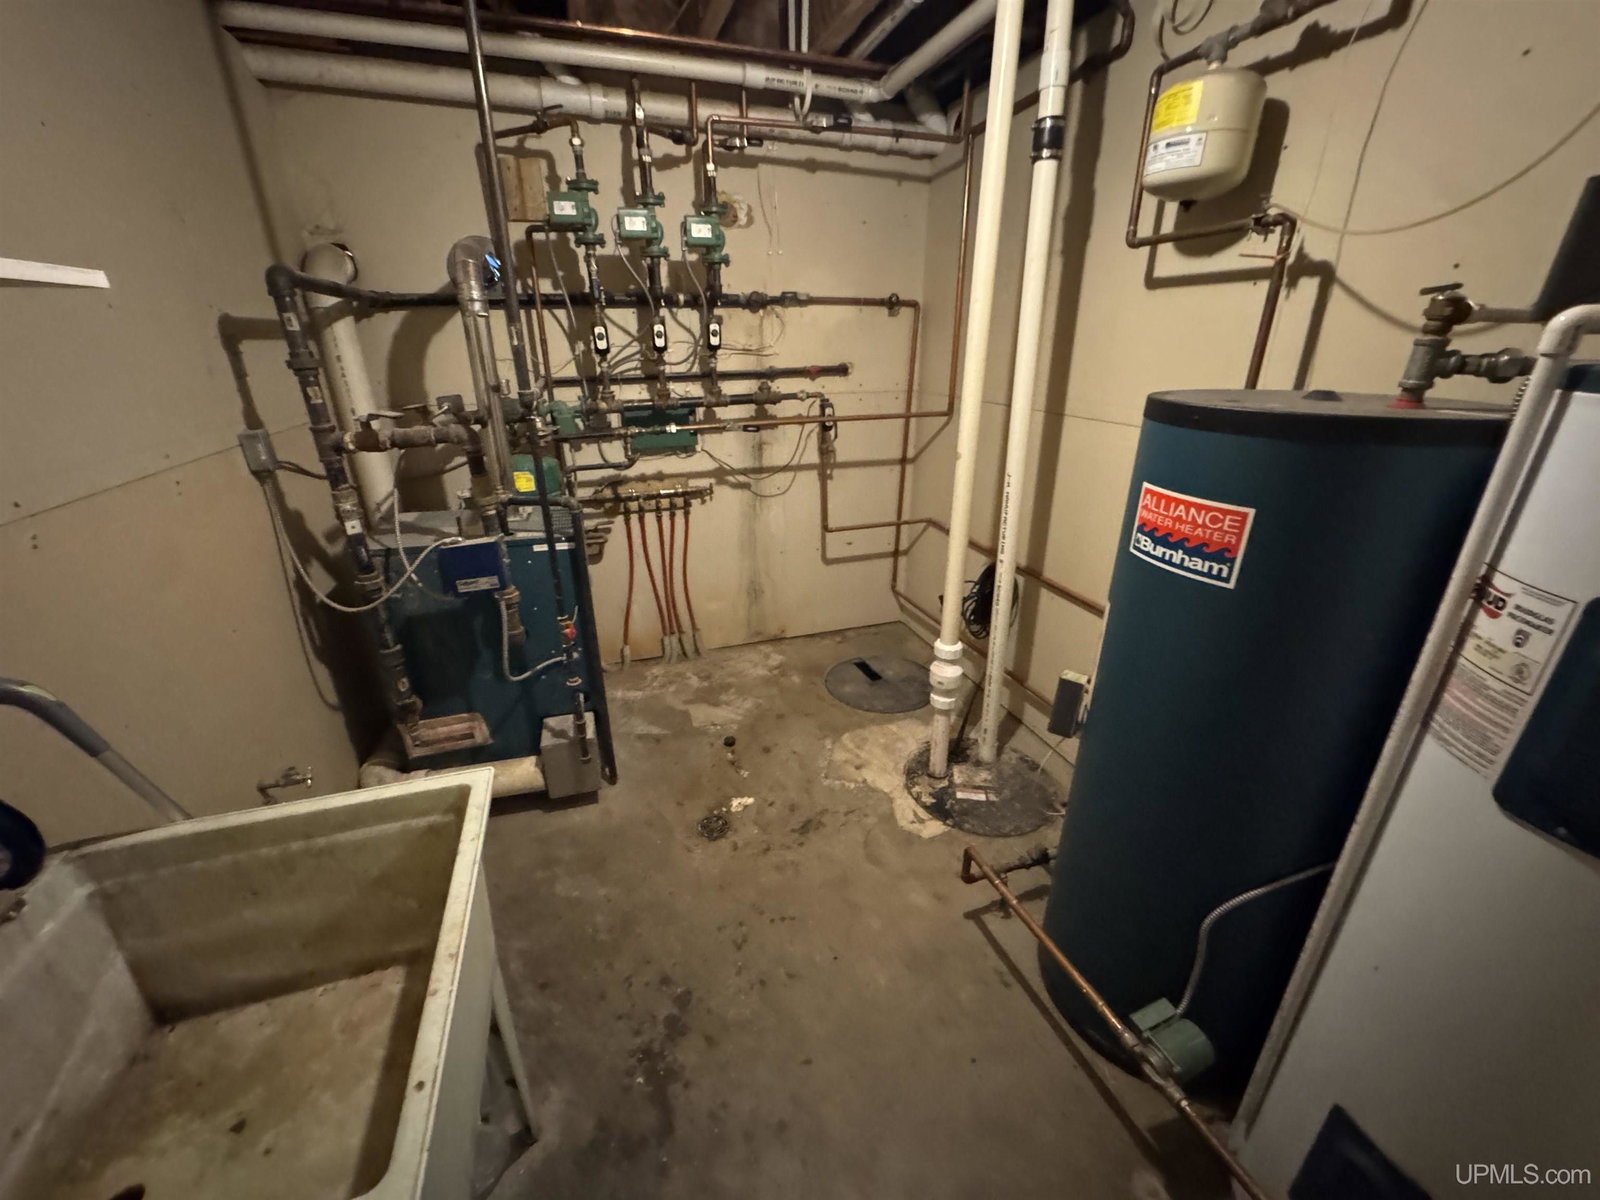
- Natural Gas, Boiler
- Air Conditioning
- None
- Stories
- 2
- Levels
- Two
- Foundation
- Basement
- Garage Spaces
- 2
- School District
- Iron Mountain City School District
Mortgage Calculator
Listing Courtesy of HARRIS STATE WIDE, Office Phone: 906-828-1099

Provided through IDX via MiRealSource. Courtesy of MiRealSource Shareholder. Copyright MiRealSource. The information published and disseminated by MiRealSource is communicated verbatim, without change by MiRealSource, as filed with MiRealSource by its members. The accuracy of all information, regardless of source, is not guaranteed or warranted. All information should be independently verified.Copyright 2014 MiRealSource. All rights reserved. The information provided hereby constitutes proprietary information of MiRealSource, Inc. and its shareholders, affiliates and licensees and may not be reproduced or transmitted in any form or by any means, electronic or mechanical, including photocopy, recording, scanning or any information storage and retrieval system, without written permission from MiRealSource, Inc.
Provided through IDX via MiRealSource, as the "Source MLS", courtesy of the Originating MLS shown on the property listing, as the Originating MLS. The information published and disseminated by the Originating MLS is communicated verbatim, without change by the Originating MLS, as filed with it by its members. The accuracy of all information, regardless of source, is not guaranteed or warranted. All information should be independently verified. Copyright 2014 MiRealSource. All rights reserved. The information provided hereby constitutes proprietary information of MiRealSource, Inc. and its shareholders, affiliates and licensees and may not be reproduced or transmitted in any form or by any means, electronic or mechanical, including photocopy, recording, scanning or any information storage and retrieval system, without written permission from MiRealSource, Inc.