48 Co Rd 510 Road, Negaunee, MI 49866
- $274,900
- 3
- BD
- 2
- BA
- 1,647
- SqFt









- List Price
- $274,900
- Status
- ACTIVE
- Days on Market
- 0
- MLS#
- 50219366
- Subtype
- Residential
- Style
- Chalet
- Year Built
- 1972
- Bedrooms
- 3
- Bathrooms
- 2
- Full Baths
- 1
- Half Baths
- 1
- Living Area
- 1,647
- Lot Size
- 47,480
- Acres
- 1.09
- MLS Area Major
- Negaunee Twp
Property Description
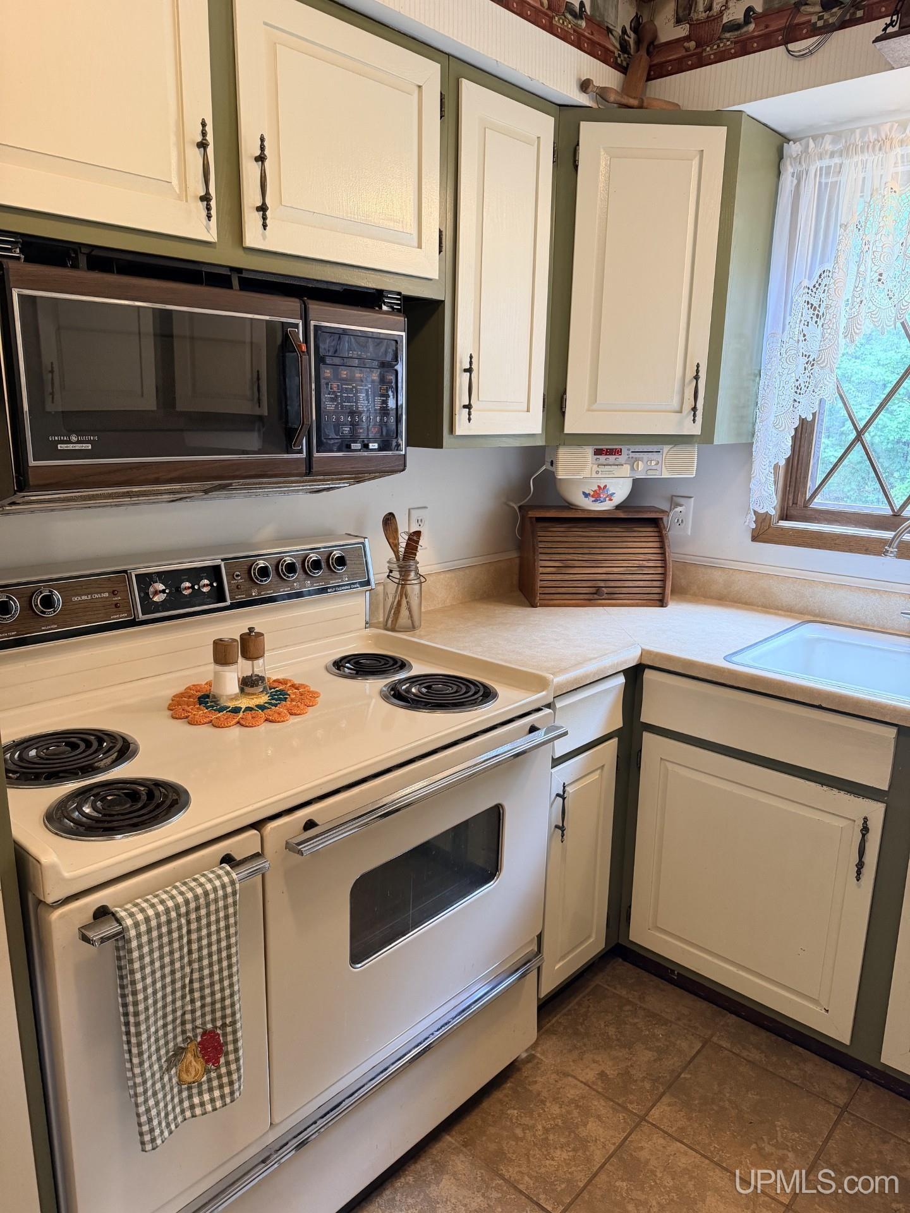
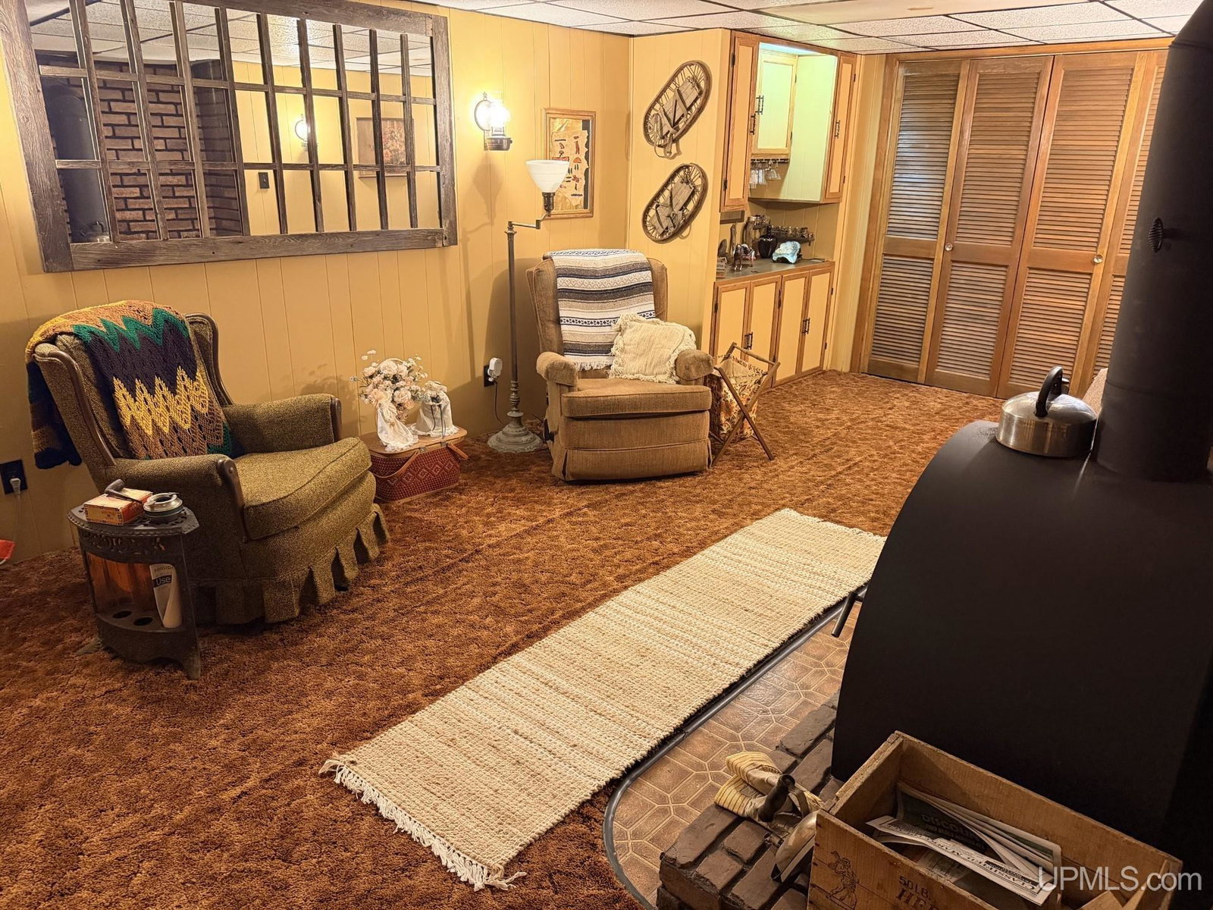
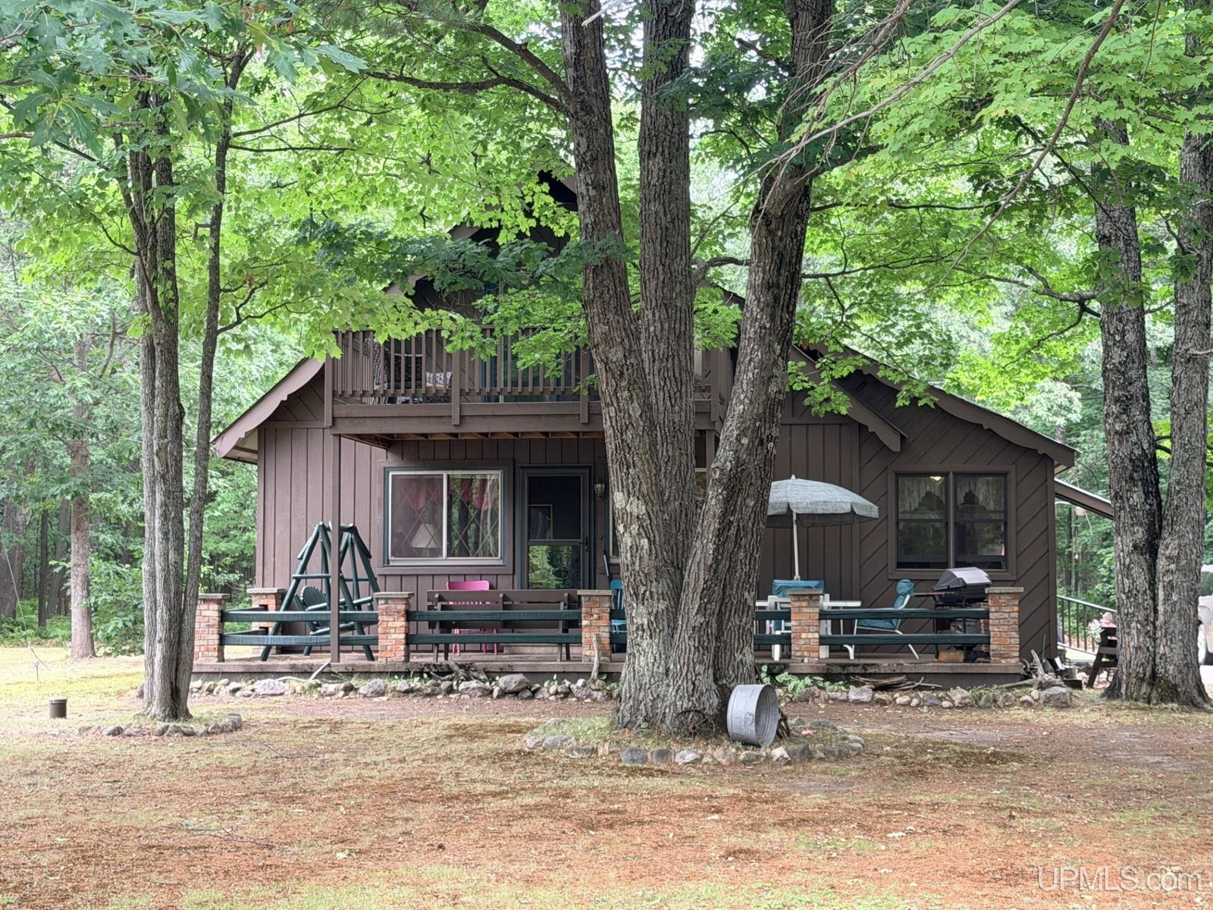
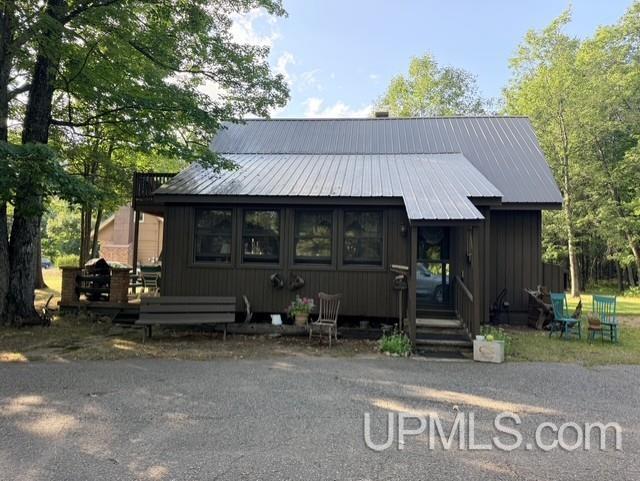
Tucked back off Co Rd 510 in Negaunee Township, this one-of-a-kind home feels like a charming chalet or cottage in the woods! Set on 1.09 acres, a long paved driveway winds through a park like front yard dotted with mature trees, creating a peaceful and private setting. Inside, you'll find hardwood floors throughout much of the home, beamed ceilings and unique details that give this house a personality all its own. The spacious living room features distinctive diamond patterned windows, while the finished enclosed side porch/sunroom offers another cozy spot to relax. The main floor also includes one bedroom and a full bath, with two additional bedrooms upstairs featuring clever built-in cabinets and drawers. Step from the upstairs primary bedroom onto your private balcony overlooking the beautiful front yard beneath the shade of mature trees. Even the upstairs half bath is memorable, designed with the whimsical look of an old fashioned outhouse, complete with antique-inspired details and a built-in toilet seat! The kitchen may be petite, but it fits perfectly with the cozy cottage character of the home. The basement offers more usable space, including an impressive workshop, and a spacious rec room with a freestanding wood burning fireplace, an office space, and plenty of opportunity to add your own style and finishing touches. Outside, enjoy summer mornings, evening BBQs with friends on the front deck. A large two car garage provides plenty of room for vehicles and storage, and the paved driveway is an added bonus when winter arrives. Out back, the spacious yard leads to a wooded trail, perfect for hiking in the warmer months and snowshoeing or cross-country skiing when the snow flies. This is not a cookie-cutter house, its a special home filled with warmth, charm and character, and its clear that a whole lot of love has been given to it over the years. Estate sale is Sept 5 & 6. Offers are due by 10am Aug 31st.
Additional Information
- Exterior Features
- Balcony
- Taxes
- $1,381
- Property Description
- Chalet
- Zoning
- Residential
- Flooring
- Hardwood
- Appliances
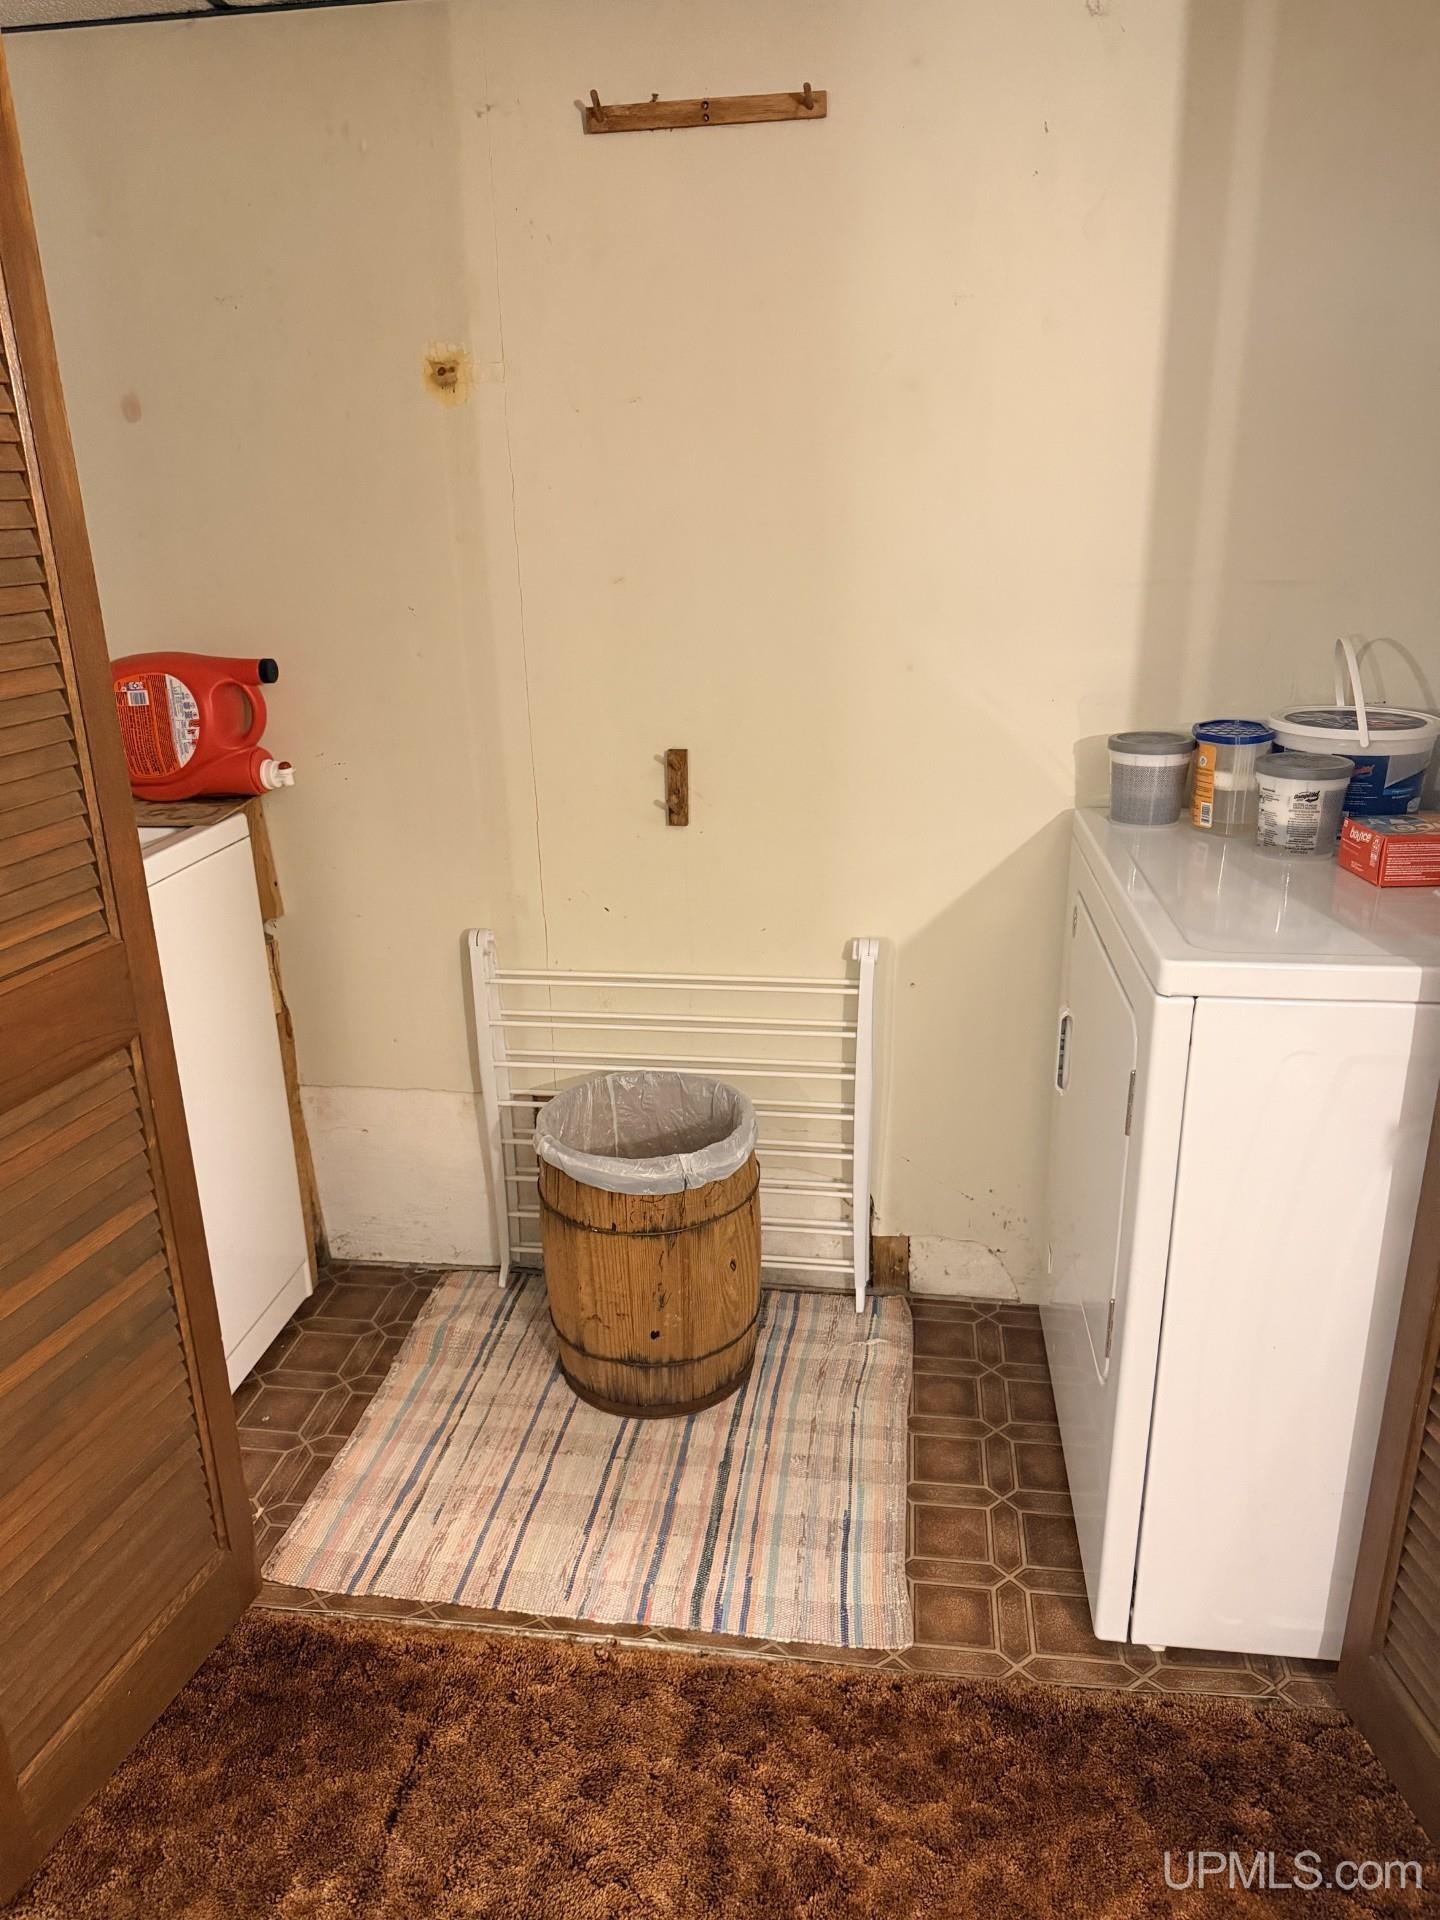
- Dryer, Microwave, Range/Oven, Refrigerator, Washer, Gas Water Heater
- Heating
- Natural Gas, Forced Air
- Air Conditioning
- None
- Stories
- 1
- Levels
- One and One Half
- Foundation
- Basement
- Parking Features
- 3 or More Spaces
- Garage Spaces
- 2
- School District
- Negaunee Public Schools
Mortgage Calculator
Listing Courtesy of RE/MAX 1ST REALTY, Office Phone: 906-225-1136

Provided through IDX via MiRealSource. Courtesy of MiRealSource Shareholder. Copyright MiRealSource. The information published and disseminated by MiRealSource is communicated verbatim, without change by MiRealSource, as filed with MiRealSource by its members. The accuracy of all information, regardless of source, is not guaranteed or warranted. All information should be independently verified.Copyright 2014 MiRealSource. All rights reserved. The information provided hereby constitutes proprietary information of MiRealSource, Inc. and its shareholders, affiliates and licensees and may not be reproduced or transmitted in any form or by any means, electronic or mechanical, including photocopy, recording, scanning or any information storage and retrieval system, without written permission from MiRealSource, Inc.
Provided through IDX via MiRealSource, as the "Source MLS", courtesy of the Originating MLS shown on the property listing, as the Originating MLS. The information published and disseminated by the Originating MLS is communicated verbatim, without change by the Originating MLS, as filed with it by its members. The accuracy of all information, regardless of source, is not guaranteed or warranted. All information should be independently verified. Copyright 2014 MiRealSource. All rights reserved. The information provided hereby constitutes proprietary information of MiRealSource, Inc. and its shareholders, affiliates and licensees and may not be reproduced or transmitted in any form or by any means, electronic or mechanical, including photocopy, recording, scanning or any information storage and retrieval system, without written permission from MiRealSource, Inc.