3783 E Kens Lane, Midland, MI 48642
- $359,000
- 3
- BD
- 3
- BA
- 2,900
- SqFt










- List Price
- $359,000
- Status
- ACTIVE
- Days on Market
- 1
- MLS#
- 50218113
- Subtype
- Residential
- Style
- Other
- Year Built
- 1979
- Bedrooms
- 3
- Bathrooms
- 3
- Full Baths
- 2
- Half Baths
- 1
- Living Area
- 2,900
- Lot Size
- 43,560
- Acres
- 1
- Subdivision
- Waskevich Estates Sub
- MLS Area Major
- Larkin Twp
Property Description
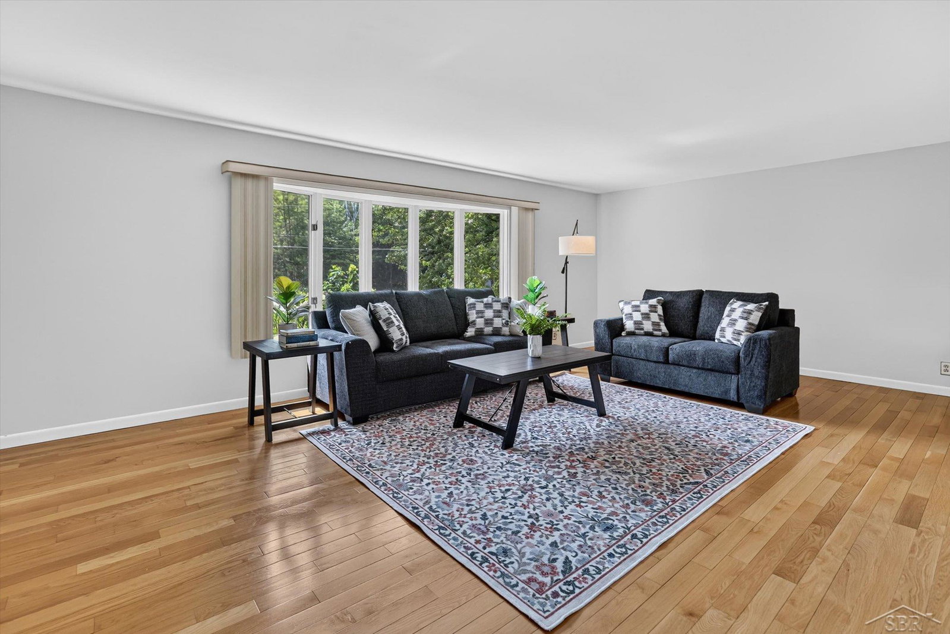
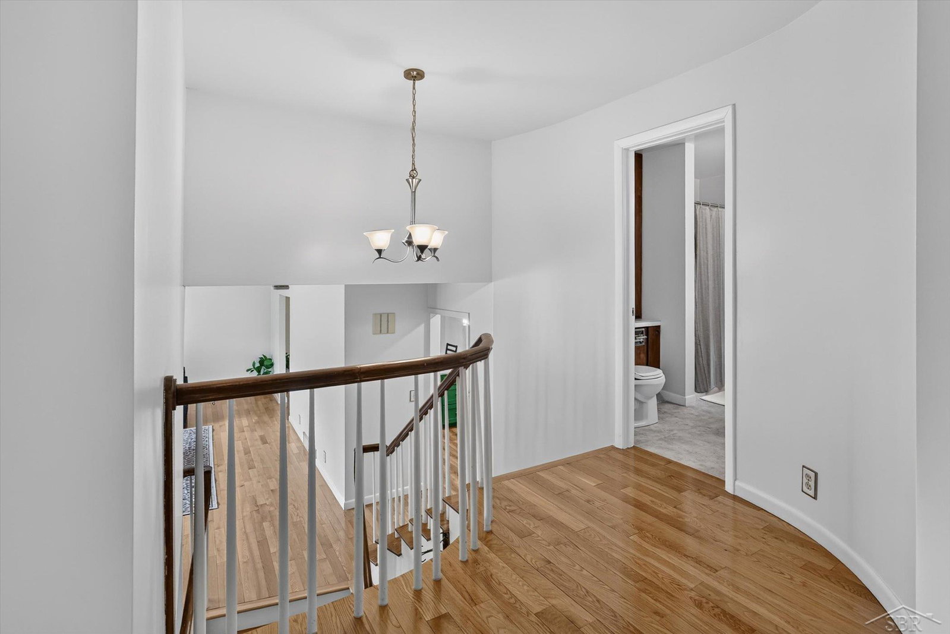
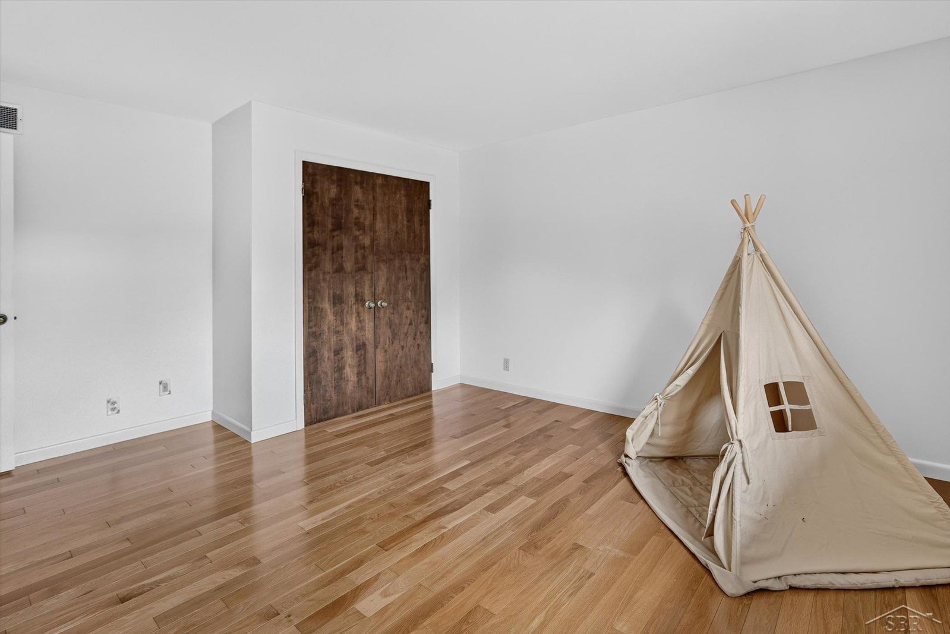
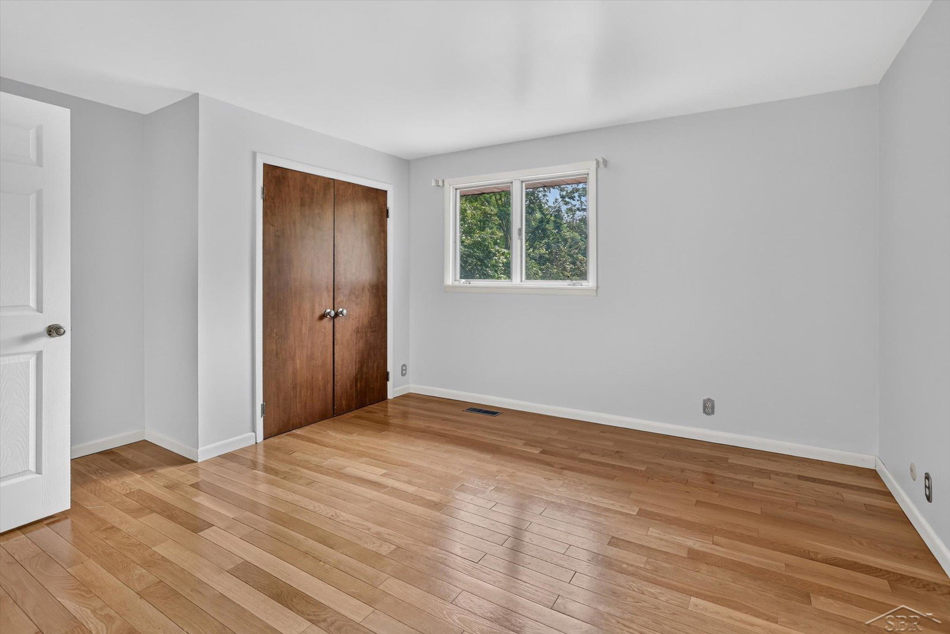
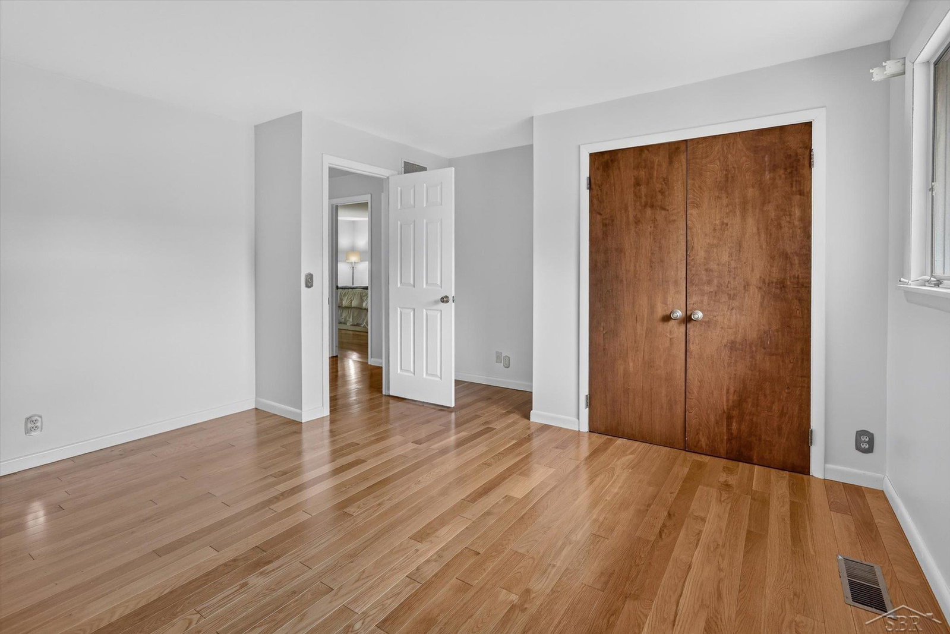
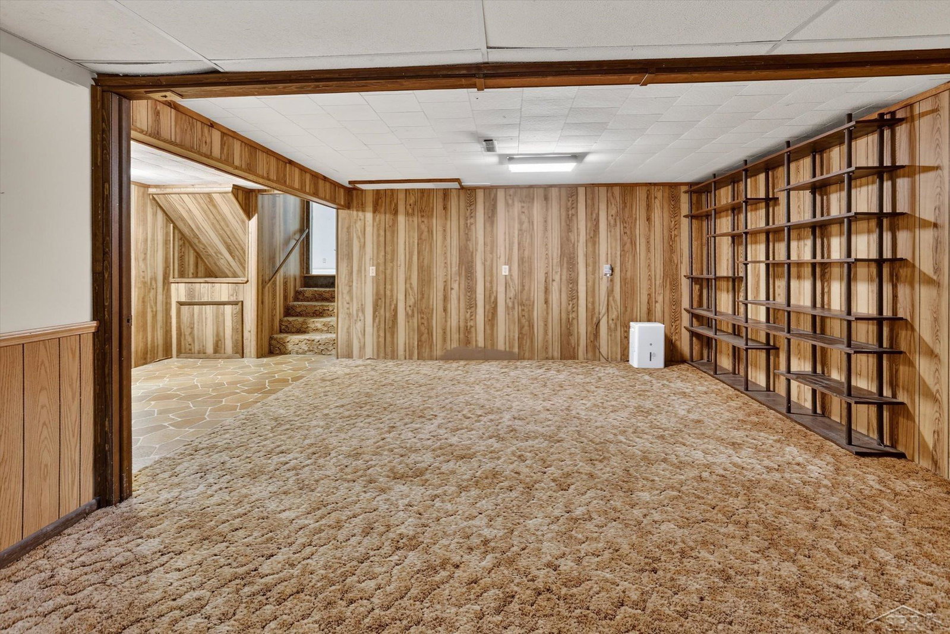
Kens Lane is giving major glow-up energy. There's a version of this house you would have seen two years ago. This is not that version. New owners took a solid quad-level on a full acre in Larkin Township and did the work most buyers dream about but never actually get around to. New roof. New furnace. New gas fireplace in the family room. Fresh paint throughout. And a kitchen that got a complete overhaul, new cabinets, quartz counters, and Cafe appliances with rose gold accents that make the whole room feel more like a design magazine than a Tuesday morning. The layout still gives you what a quad-level does best, real separation between living spaces without losing that open, connected feel. Three bedrooms, two and a half baths, a primary suite with its own ensuite, and a sunroom that's going to be your favorite room by October. Add in the fenced backyard, the shed, the 2-car garage, and a full acre of space to actually spread out, and you've got a property that solves the "we need more room" problem without sacrificing the location. A few finishing touches are still up for grabs if you want to make it entirely your own, but the big, expensive stuff, the stuff that actually costs money and disrupts your life, is already done. Midland Public Schools. Move-in ready.
Additional Information
- Exterior Features
- Lawn Sprinkler
- Taxes
- $4,644
- Property Description
- Other
- Appliances
- Dishwasher, Dryer, Microwave, Range/Oven, Refrigerator, Washer, Gas Water Heater
- Heating
- Natural Gas, Forced Air
- Air Conditioning
- Central Air
- Levels
- Quad-Level
- Foundation
- Partial Basement
- Garage Spaces
- 2
- School District
- Midland Public Schools
- Middle School
- Jefferson
- High School
- H.h. Dow High School
Mortgage Calculator
Listing Courtesy of Keller Williams Preferred, Office Phone: 989-792-8200

Provided through IDX via MiRealSource. Courtesy of MiRealSource Shareholder. Copyright MiRealSource. The information published and disseminated by MiRealSource is communicated verbatim, without change by MiRealSource, as filed with MiRealSource by its members. The accuracy of all information, regardless of source, is not guaranteed or warranted. All information should be independently verified.Copyright 2014 MiRealSource. All rights reserved. The information provided hereby constitutes proprietary information of MiRealSource, Inc. and its shareholders, affiliates and licensees and may not be reproduced or transmitted in any form or by any means, electronic or mechanical, including photocopy, recording, scanning or any information storage and retrieval system, without written permission from MiRealSource, Inc.
Provided through IDX via MiRealSource, as the "Source MLS", courtesy of the Originating MLS shown on the property listing, as the Originating MLS. The information published and disseminated by the Originating MLS is communicated verbatim, without change by the Originating MLS, as filed with it by its members. The accuracy of all information, regardless of source, is not guaranteed or warranted. All information should be independently verified. Copyright 2014 MiRealSource. All rights reserved. The information provided hereby constitutes proprietary information of MiRealSource, Inc. and its shareholders, affiliates and licensees and may not be reproduced or transmitted in any form or by any means, electronic or mechanical, including photocopy, recording, scanning or any information storage and retrieval system, without written permission from MiRealSource, Inc.