10321 Saint Clair Highway, Casco, MI 48064
- $580,000
- 6
- BD
- 6
- BA
- 3,644
- SqFt

















- List Price
- $580,000
- Status
- ACTIVE
- Days on Market
- 0
- MLS#
- 50216458
- Subtype
- Residential
- Style
- Colonial
- Year Built
- 1977
- Bedrooms
- 6
- Bathrooms
- 6
- Full Baths
- 5
- Half Baths
- 1
- Living Area
- 3,644
- Lot Size
- 453,024
- Acres
- 10.40
- MLS Area Major
- Casco Twp
Property Description
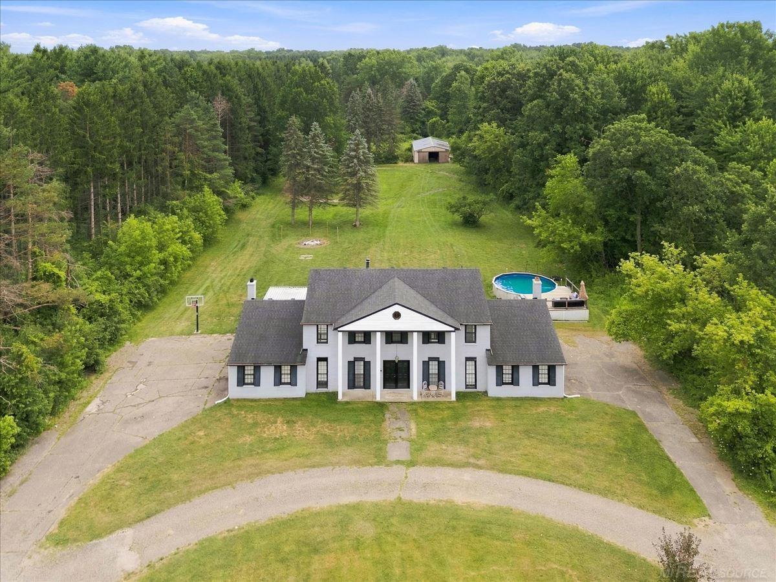
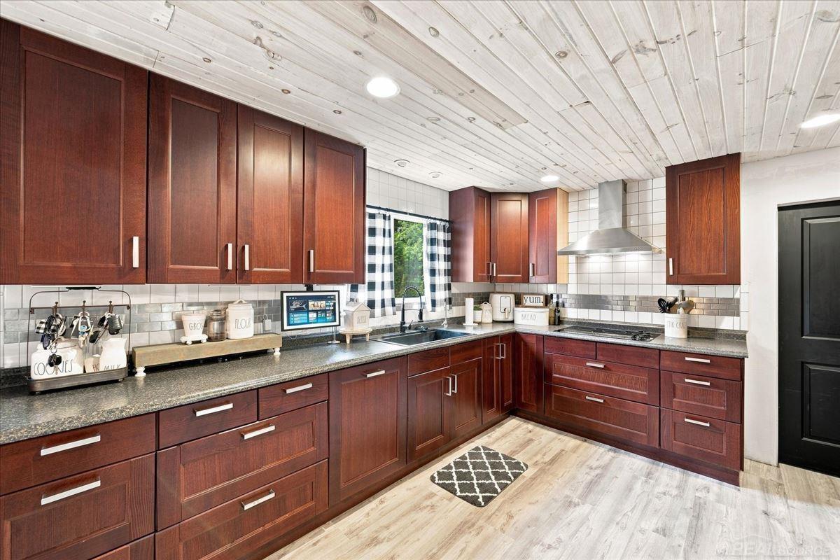
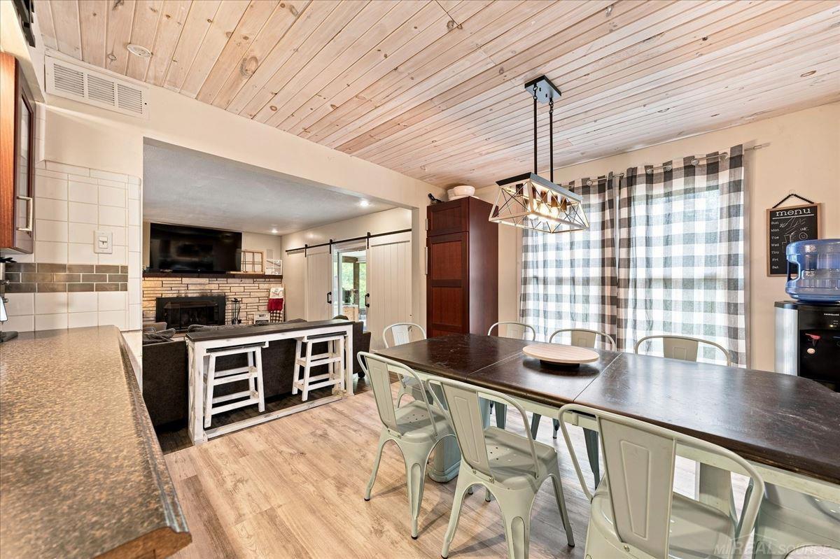
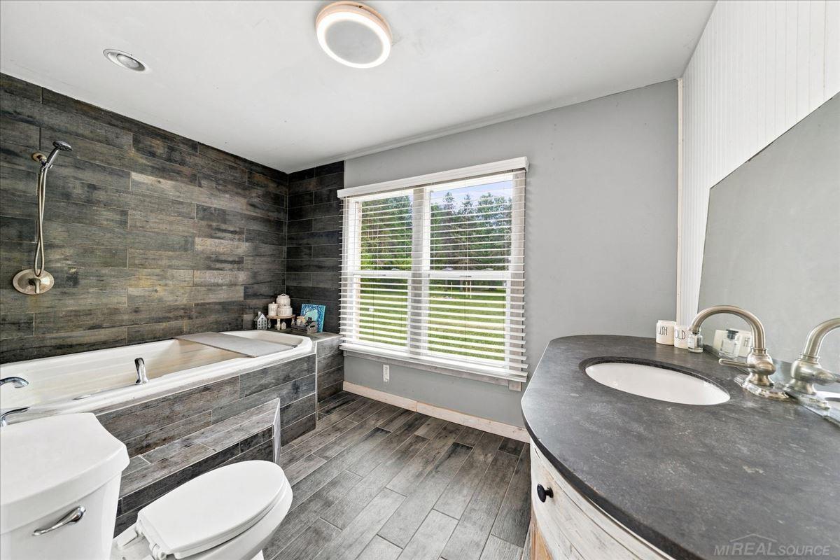
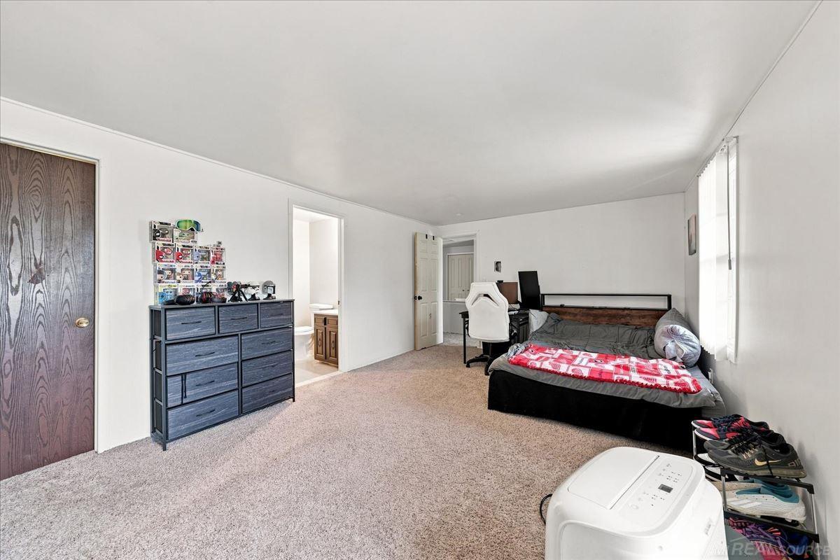
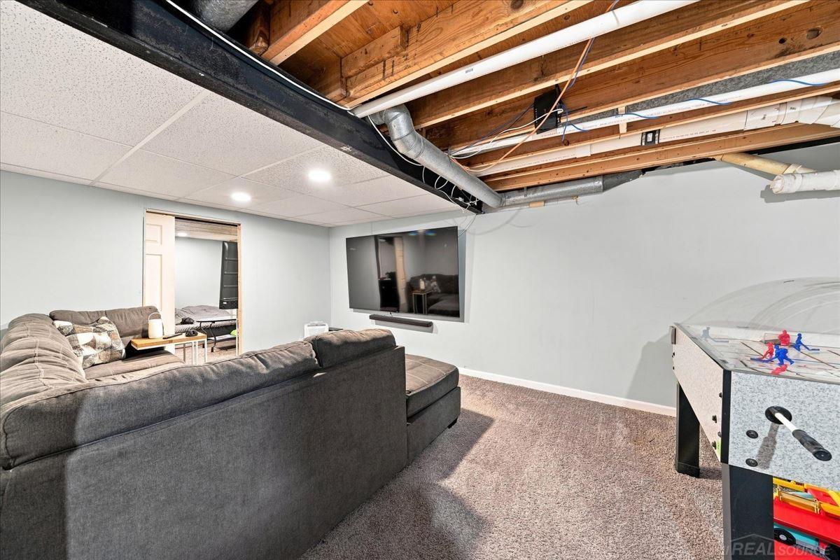
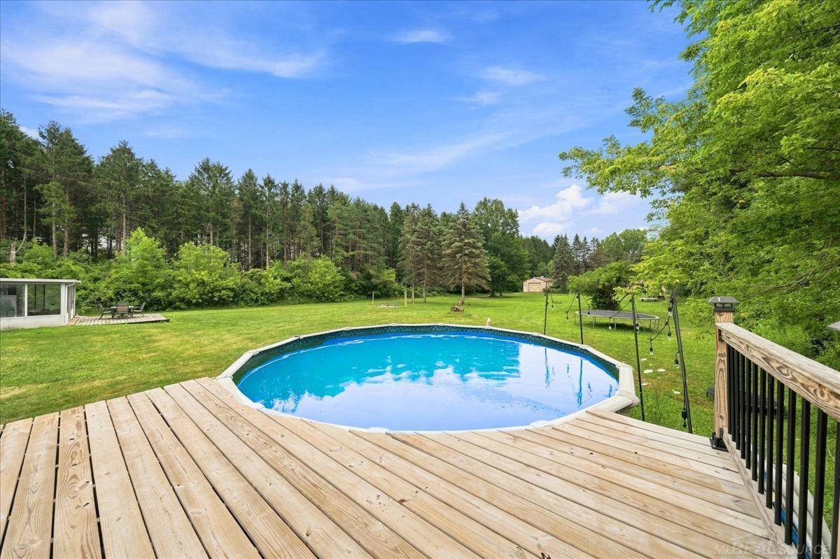
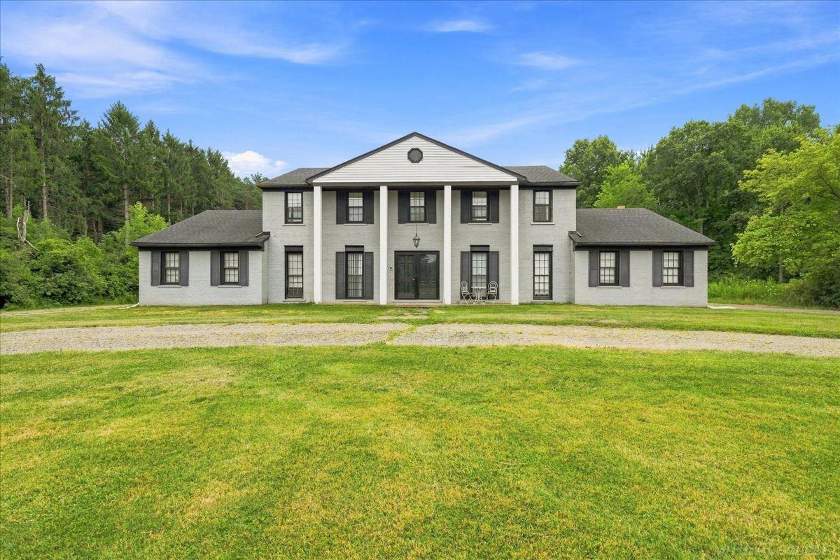
Welcome to Your Private Michigan Sanctuary Nestled on an expansive 10.4-acre estate, this stunning classic colonial home perfectly blends timeless architectural charm with modern countryside tranquility. Key Features & Highlights 2 large pole barns 25x48 with electricity and cement flooring and 30x54, 2x2 car garage attached, 2 natural fireplaces, mature trees and a pond. Classic Colonial Architecture - Featuring symmetrical charm, a welcoming entryway, and timeless traditional lines. Spacious Living Boasts 6 generously sized bedrooms and 5 full bathrooms,1 half bath, providing ample room for family, guests, or a home office setup. Expansive Acreage: 10.4 private acres featuring mature trees, pretty landscape views, endless outdoor recreation possibilities, and ultimate privacy. Immaculate Maintenance: Lovingly updated and meticulously upkept by an amazing family, ensuring the home is truly move-in ready for its next chapter. Interior & Exterior Charm The functional layout seamlessly connects living spaces for both daily comfort and effortless entertaining. Outside, your sprawling acreage acts as your own private park. Whether you simply want to enjoy peaceful evenings on the property taking in the brilliant Michigan sunsets, the possibilities are endless. Schedule your private tour today and experience the unmatched peace, space, and warmth this incredible colonial estate has to offer.
Additional Information
- Taxes
- $4,898
- Property Description
- Colonial
- Appliances
- Dishwasher, Dryer, Range/Oven, Refrigerator, Washer, Water Softener Owned, Gas Water Heater
- Heating
- Natural Gas, Forced Air
- Air Conditioning
- Central Air, Attic Fan
- Stories
- 2
- Levels
- Two
- Foundation
- Basement
- Pool
- Yes
- Garage Spaces
- 4
- School District
- Richmond Community Schools
Mortgage Calculator
Listing Courtesy of Metro North Properties Inc, Office Phone: 586-247-6200

Provided through IDX via MiRealSource. Courtesy of MiRealSource Shareholder. Copyright MiRealSource. The information published and disseminated by MiRealSource is communicated verbatim, without change by MiRealSource, as filed with MiRealSource by its members. The accuracy of all information, regardless of source, is not guaranteed or warranted. All information should be independently verified.Copyright 2014 MiRealSource. All rights reserved. The information provided hereby constitutes proprietary information of MiRealSource, Inc. and its shareholders, affiliates and licensees and may not be reproduced or transmitted in any form or by any means, electronic or mechanical, including photocopy, recording, scanning or any information storage and retrieval system, without written permission from MiRealSource, Inc.
Provided through IDX via MiRealSource, as the "Source MLS", courtesy of the Originating MLS shown on the property listing, as the Originating MLS. The information published and disseminated by the Originating MLS is communicated verbatim, without change by the Originating MLS, as filed with it by its members. The accuracy of all information, regardless of source, is not guaranteed or warranted. All information should be independently verified. Copyright 2014 MiRealSource. All rights reserved. The information provided hereby constitutes proprietary information of MiRealSource, Inc. and its shareholders, affiliates and licensees and may not be reproduced or transmitted in any form or by any means, electronic or mechanical, including photocopy, recording, scanning or any information storage and retrieval system, without written permission from MiRealSource, Inc.