7827 S River Road, Cottrellville, MI 48039
- $1,690,000
- 4
- BD
- 5
- BA
- 5,553
- SqFt
















- List Price
- $1,690,000
- Status
- ACTIVE
- Days on Market
- 128
- Price Change
- ▼ $100,000 1785876452
- MLS#
- 50206898
- Subtype
- Residential
- Style
- Colonial, Traditional
- Year Built
- 1999
- Bedrooms
- 4
- Bathrooms
- 5
- Full Baths
- 3
- Half Baths
- 2
- Living Area
- 5,553
- Lot Size
- 44,431
- Acres
- 1.02
- MLS Area Major
- Cottrellville Twp
Property Description
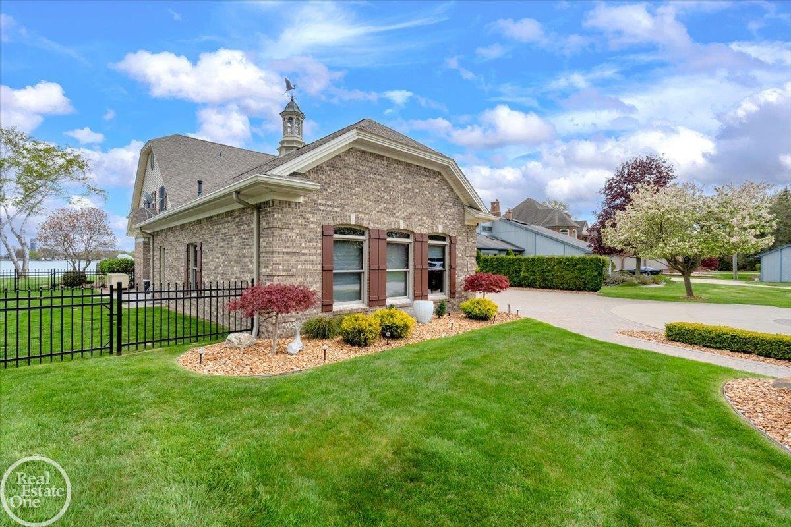
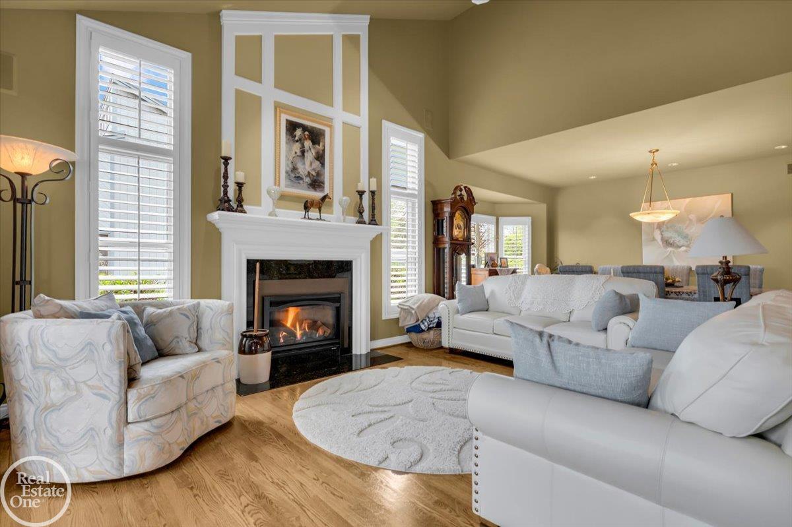
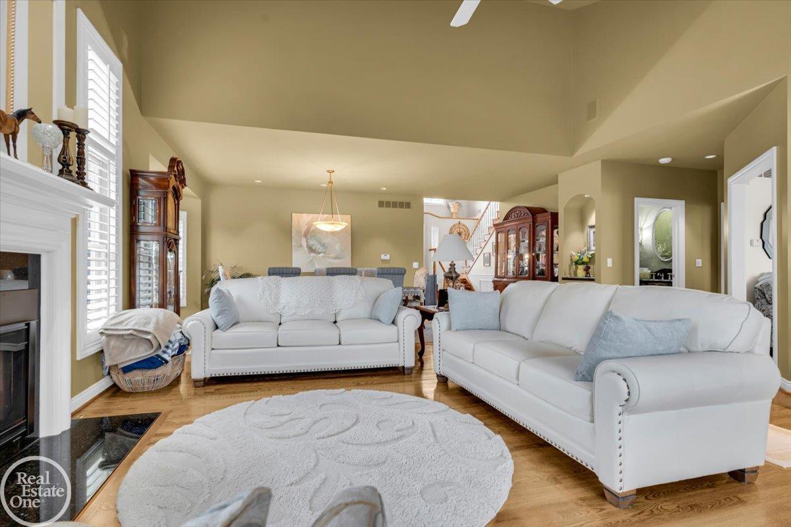
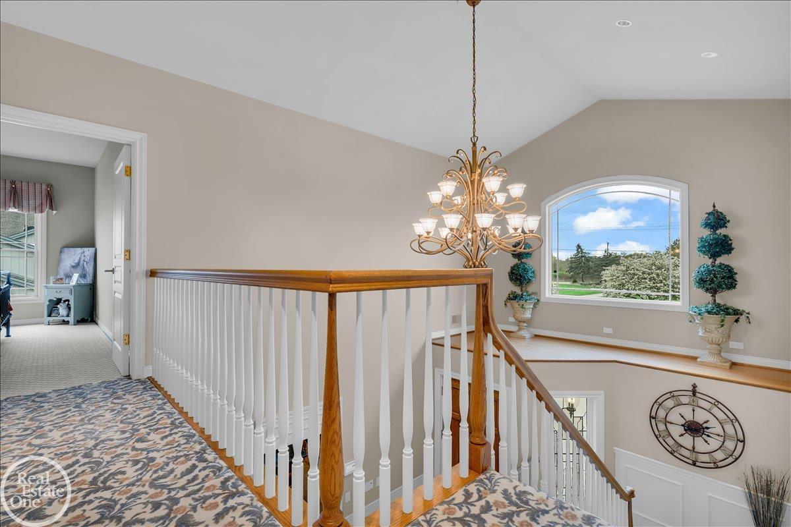
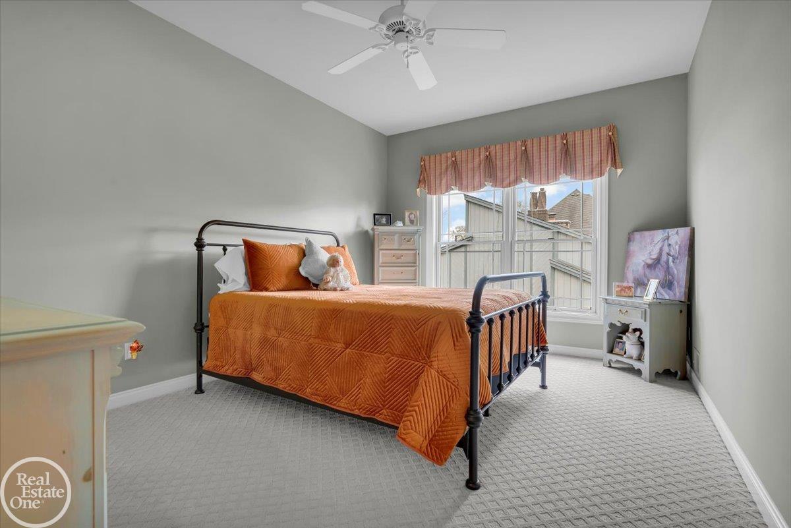
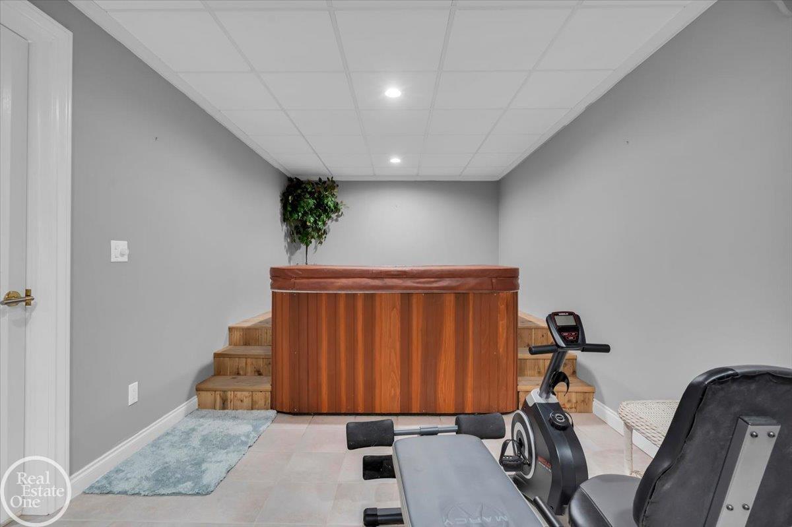
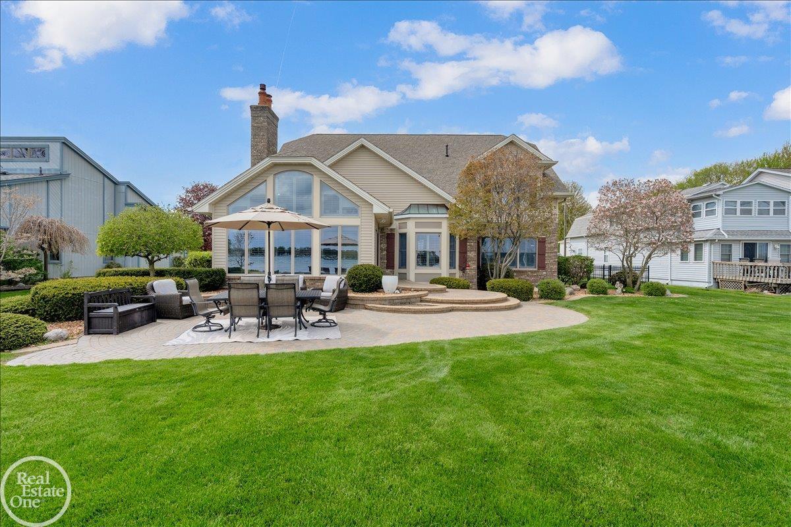
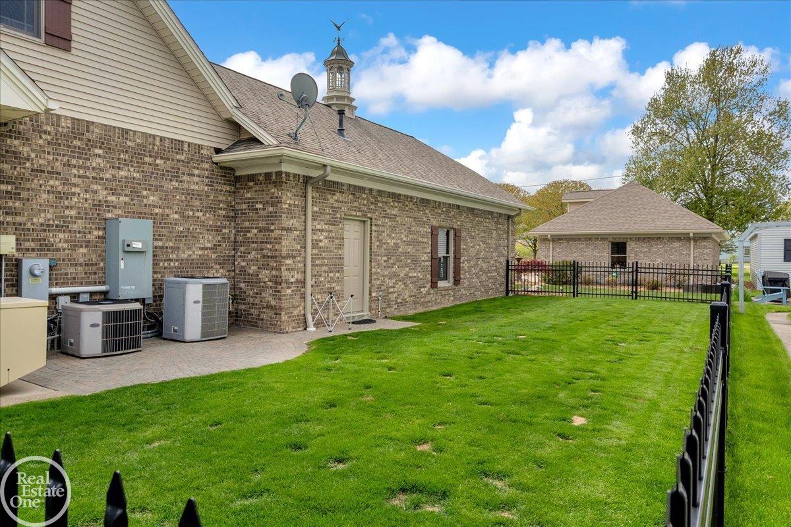
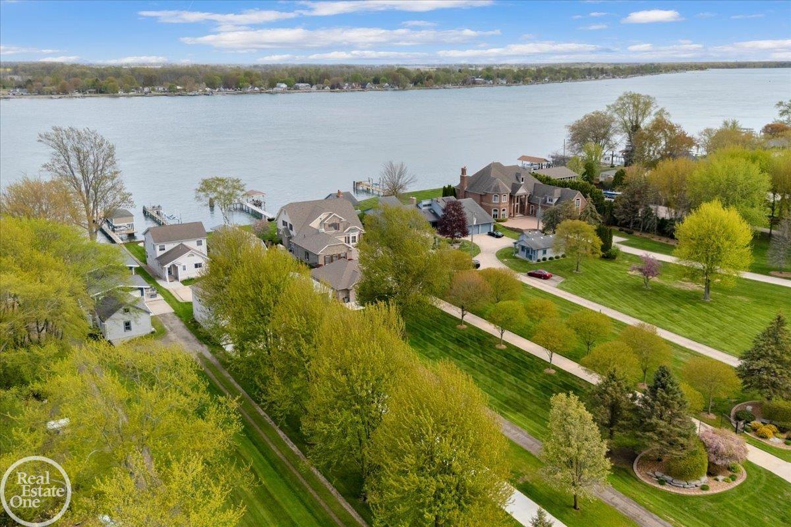
Welcome to one of the most PRISTINE homes on the St. Clair River. This property is one of a kind & is located in one of the most prime locations along the river. Sitting on over 1 acre, you'll see how well cared for this property is, just by the tree lined drive in. This Property Features: Re-Finished Trex Dock (W/ Steel Pilings, Sitting Area, & 15,000 LB Capacity Boat Hoist), Attached Brick 3-Car Garage (W/Heat, Bonus Room, & Epoxy Floors), Detached Brick 2.5 Car-Garage (W/ Bathroom), Finished Basement (W/ Sauna, Hot-tub, Bathroom, Kitchen, Living Room, Workshop/Gun Room), Gas Fireplace + Gas Stove, and MASSIVE Primary Suite (W/Tiled Shower, Walk-In Closet). Here you have unbelievable water views, a PRIME back patio and overall entertainment space inside & out. Other Features Include: Large bedrooms, Pavers (sanded & resealed), Gas Stove in Basement, Zoned Heating & A/C, Generator, & More. Welcome to the River Life!
Additional Information
- Interior Features
- Sump Pump, Walk-In Closet(s), Wet Bar/Bar
- Exterior Features
- Lawn Sprinkler
- Property Description
- Colonial, Traditional
- Zoning
- Residential
- Flooring
- Hardwood
- Appliances
- Dishwasher, Dryer, Microwave, Range/Oven, Refrigerator, Washer, Gas Water Heater
- Heating
- Natural Gas, Forced Air, Zoned
- Air Conditioning
- Ceiling Fan(s), Central Air
- Stories
- 1
- Levels
- One and One Half
- Foundation
- Basement
- Parking Features
- Covered, Garage
- Garage Spaces
- 6
- School District
- East China School District
- View
- Water
Mortgage Calculator
Listing Courtesy of Real Estate One Port Huron, Office Phone: 810-966-1200

Provided through IDX via MiRealSource. Courtesy of MiRealSource Shareholder. Copyright MiRealSource. The information published and disseminated by MiRealSource is communicated verbatim, without change by MiRealSource, as filed with MiRealSource by its members. The accuracy of all information, regardless of source, is not guaranteed or warranted. All information should be independently verified.Copyright 2014 MiRealSource. All rights reserved. The information provided hereby constitutes proprietary information of MiRealSource, Inc. and its shareholders, affiliates and licensees and may not be reproduced or transmitted in any form or by any means, electronic or mechanical, including photocopy, recording, scanning or any information storage and retrieval system, without written permission from MiRealSource, Inc.
Provided through IDX via MiRealSource, as the "Source MLS", courtesy of the Originating MLS shown on the property listing, as the Originating MLS. The information published and disseminated by the Originating MLS is communicated verbatim, without change by the Originating MLS, as filed with it by its members. The accuracy of all information, regardless of source, is not guaranteed or warranted. All information should be independently verified. Copyright 2014 MiRealSource. All rights reserved. The information provided hereby constitutes proprietary information of MiRealSource, Inc. and its shareholders, affiliates and licensees and may not be reproduced or transmitted in any form or by any means, electronic or mechanical, including photocopy, recording, scanning or any information storage and retrieval system, without written permission from MiRealSource, Inc.