Share this with your friends


(989) 283-4653
Gold Pine Real Estate
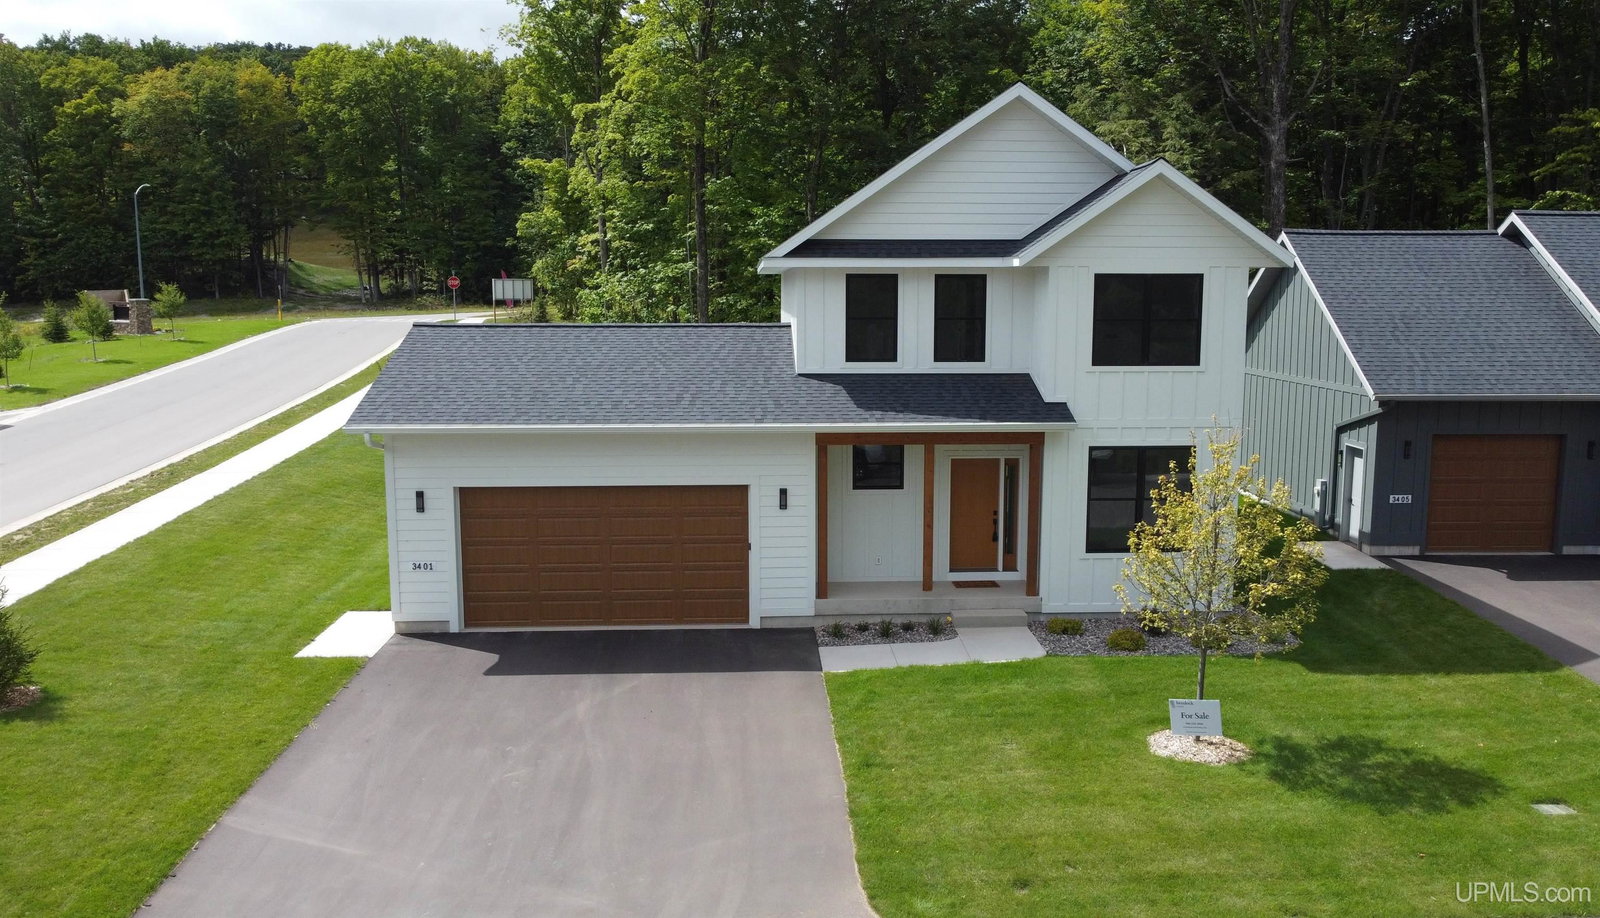
3401 Nuthatch Lane, Marquette, MI 49855
- $554,000
- 3
- BD
- 3
- BA
- 1,620
- SqFt


- List Price
- $554,000
- Status
- ACTIVE
- Days on Market
- 638
- Price Change
- ▼ $22,000 1753303496
- MLS#
- 50164780
- Subtype
- Residential
- New Construction
- Yes
- Year Built
- 2025
- Bedrooms
- 3
- Bathrooms
- 3
- Full Baths
- 2
- Half Baths
- 1
- Living Area
- 1,620
- Lot Size
- 10,890
- Acres
- 0.25
- Subdivision
- No
- MLS Area Major
- Marquette
Property Description
The Aspen is a traditional, two-story home featuring three bedrooms, two and a half baths and a home office/den. On the main floor, you’ll find an open floor plan with a generous dining area and family room that receive abundant natural light from the well-placed windows, 9 foot ceilings and sliding glass door leading to an upgraded paver patio. The exquisite kitchen is complete with a large, detached island open to the dining area – perfect for dinner parties or meals with the family. This home’s kitchen has been upgraded to include calacatta countertops, tile backsplash, and roll out trays in select cabinets. A convenient mudroom and half bath are located just inside the entrance. The front room looks out over the neighborhood and could serve as your home office, den, library, or guest room – you get to decide how to utilize this flexible space. The second floor contains three bedrooms and two full bathrooms along with a conveniently located laundry closet. Hemlock Park is Marquette's newest neighborhood with 26 home sites surrounded by a wooded preserve and close to biking and hiking, skiing, and downtown Marquette.
Additional Information
- Interior Features
- High Ceilings
- Exterior Features
- Lawn Sprinkler
- Taxes
- $245
- HOA Fee
- $75
- HOA Freqency
- Quarterly
- Zoning
- Site Condominium
- Appliances
- Dishwasher, Dryer, Microwave, Range/Oven, Refrigerator, Washer, Gas Water Heater
- Heating
- Natural Gas, Forced Air
- Air Conditioning
- None
- Stories
- 2
- Levels
- Two
- Foundation
- Crawl
- Garage Spaces
- 2
- School District
- Marquette Area School District
- Elementary School
- Superior Hills
- Middle School
- Bothwell
- High School
- Marquette Senior High
Mortgage Calculator
Listing Courtesy of VERIDEA GROUP, LLC, Office Phone: 906-228-3900

Provided through IDX via MiRealSource. Courtesy of MiRealSource Shareholder. Copyright MiRealSource. The information published and disseminated by MiRealSource is communicated verbatim, without change by MiRealSource, as filed with MiRealSource by its members. The accuracy of all information, regardless of source, is not guaranteed or warranted. All information should be independently verified.Copyright 2014 MiRealSource. All rights reserved. The information provided hereby constitutes proprietary information of MiRealSource, Inc. and its shareholders, affiliates and licensees and may not be reproduced or transmitted in any form or by any means, electronic or mechanical, including photocopy, recording, scanning or any information storage and retrieval system, without written permission from MiRealSource, Inc.
Provided through IDX via MiRealSource, as the "Source MLS", courtesy of the Originating MLS shown on the property listing, as the Originating MLS. The information published and disseminated by the Originating MLS is communicated verbatim, without change by the Originating MLS, as filed with it by its members. The accuracy of all information, regardless of source, is not guaranteed or warranted. All information should be independently verified. Copyright 2014 MiRealSource. All rights reserved. The information provided hereby constitutes proprietary information of MiRealSource, Inc. and its shareholders, affiliates and licensees and may not be reproduced or transmitted in any form or by any means, electronic or mechanical, including photocopy, recording, scanning or any information storage and retrieval system, without written permission from MiRealSource, Inc.